This is a carousel with tiles that activate property listing cards. Use the previous and next buttons to navigate.
1/1
$1,050,000
This is a carousel with tiles that activate property listing cards. Use the previous and next buttons to navigate.
1/1
Property Description
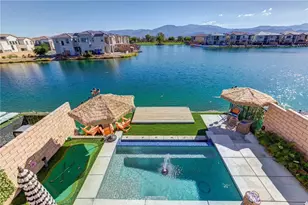
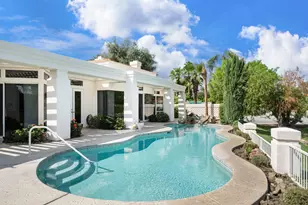
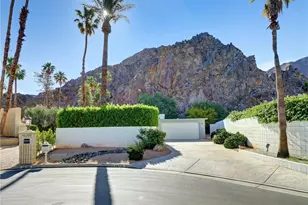
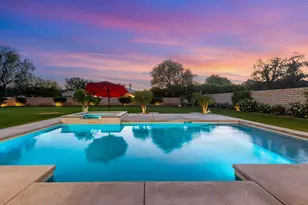
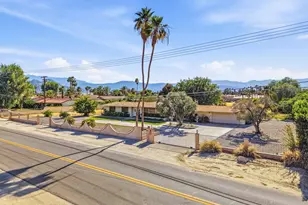
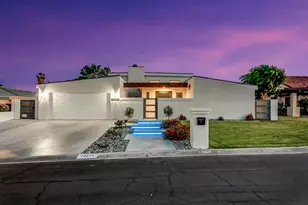
Step into your personal oasis at 78463 Blackstone Court. This beautifully positioned south-facing residence boasts an incredibly versatile floor plan featuring four main bedrooms, four and a half bathrooms, a separate guest casita, a bonus area, and a dedicated office space that easily functions as a fifth bedroom. Your arrival is highlighted by a charming gated courtyard that opens directly into a breathtaking formal entertainment and dining space. Daily life centers around a fantastic great room layout where the living area connects flawlessly to a gourmet kitchen. This cooking haven is appointed with sleek granite surfaces, a sprawling central island, and high-end stainless appliances featuring a seamless built-in fridge. Unwind in the opulent primary bedroom which offers a warm fireplace, an enormous closet, and a lavish en suite bath equipped with a jetted soaking tub and a spacious walk-in shower. The exterior is an absolute dream for hosting, providing a custom saltwater pool, a relaxing spa, a built-in outdoor kitchen for weekend grilling, and a cozy fire pit under the stars. Benefiting from low homeowner association dues, this remarkable property represents a highly desirable real estate opportunity.
Full Property Details
Full Property Details for 78463 Blackstone Ct
General
- Sold For: $1,050,000
- HOA FEE: $235/month
- Status: Closed
- Type: Single Family
- Source: MRMLS
- MLS ID: PW26183885
- Added to Site: 57 day(s) ago
Interior
- Rooms/Areas: Walk-In Closet, Primary Bedroom, Walk-In Pantry, Laundry, All Bedrooms Down, Office, Main Floor Primary Bedroom, Kitchen, Great Room, Living Room, Main Floor Bedroom, Family Room, Primary Suite, Den, Galley Kitchen, Primary Bathroom
- Interior Features: Wet Bar, High Ceilings, Ceiling Fan(s), Pantry, Recessed Lighting, Open Floorplan, Granite Counters
- Fireplace: Yes
- Fireplace(s): Primary Bedroom, Living Room
- Eating Areas: Family Kitchen, In Kitchen
- Appliances: Gas Water Heater, Electric Oven, Double Oven, Gas Cooktop, Water Line to Refrigerator, Icemaker, Range Hood, Self Cleaning Oven, Refrigerator, Barbecue, Freezer, Disposal, Dishwasher, Microwave
- Flooring: Tile, Carpet, Wood
Rooms
Bathrooms
- Total Bathrooms: 5
- Full Bathrooms: 4
- Half Bathrooms: 1
Bedrooms
- Total Bedrooms: 4
Other Rooms
- Laundry: Inside, Gas Dryer Hookup, Individual Room, Washer Hookup
Additional Information
- Shared Amenities: Other
- Pool: Yes
- Pool Description: In-Ground, Waterfall, Tile, Private, Heated
- Spa Description: Private, Heated, Above-Ground
Exterior
- Deck/Patio: Covered, Stone, Patio, Rear Porch
Parking
- Garage: Yes
- Garage Spaces: 3
- Parking: Garage, Garage Faces Front, Driveway, Garage Door Opener, Garage Faces Side, Garage (Two Doors)
Location
- County: Riverside
- Subdivision: Stone Gate (31219)
- Driving Directions: Turning from Lima Hall Rd onto Blackstone Ct, property is on the left
School Information
- School District: Desert Sands Unified
Community
- Community Features: Street Lights
- Assoc. Name: Personalized Property Management
Heating & Cooling
- Cooling Type: Central Air
- Heating Type: Fireplace(s), Central
Utilities
- Sewer: None
- Water: Other
Structural Information
- Structure Type: Single Family Residence
- Common Walls: 2 Common Walls (or More)
- Disability Access: Doors - Swing In
- Entry Location: Front
- Stories/Levels: One
- Stories Description: One
- Square Feet: 3,867
- Sq. Ft. Source: Assessor
- Year Built: 2006
- Year Built Source: Seller
Lot Features
- Property View: Pool
- Lot Size (Acres): 0.37
- Lot Size Source: Assessor
- Lot Description: Front Yard, Lawn
Financial Considerations
- Price Per Sq. Ft.: $271.53
- Association Fee: $235
- Assoc Fee Freq.: Monthly
Disclosures and Reports
- Special Conditions: Standard
Listed by The Keystone Team, Cyrus Mohseni
Sold by Better Homes and Gardens Real Estate, Bianca Bautista

Get Pre-Approved Today
Schools
Schools serving 78463 Blackstone Ct
School District:Desert Sands Unified School District
| Name | Grades | Distance |
|---|---|---|
James Monroe Elementary School 42-100 Yucca Ln., Bermuda Dunes, CA 92203 | K-5 | 0.4 mi |
Colonel Mitchell Paige Middle School 43-495 Palm Royale Dr., La Quinta, CA 92253 | 6-8 | 1.1 mi |
Palm Desert High School 74-910 Aztec Rd., Palm Desert, CA 92260 | 9-12 | 3.7 mi |
Disclaimer:
School attendance boundaries provided by ATTOM Data Solutions and are for reference only. Contact the school directly to verify enrollment eligibility.
Price & Sales History for 78463 Blackstone Ct
Date
Details
Price
Change
Source
10/07/2026
Sold
$1,050,000
-4.55%
MLS
8/21/2026
Listed
$1,100,000
—
MLS
Disclaimer: Historical sales information is derived from public records provided by the county offices. Information is not guaranteed and should be independently verified.
78463 Blackstone Court, Bermuda Dunes, CA 92203 (MLS# PW26183885) is a Single Family property that was sold at $1,050,000 on October 07, 2026. Want to learn more about 78463 Blackstone Court? Do you have questions about finding other Single Family real estate for sale in Bermuda Dunes? You can browse all Bermuda Dunes real estate or contact a Coldwell Banker agent to request more information.