
This is a carousel with tiles that activate property listing cards. Use the previous and next buttons to navigate.
1/1
$16,980,000
This is a carousel with tiles that activate property listing cards. Use the previous and next buttons to navigate.
1/1
Property Description
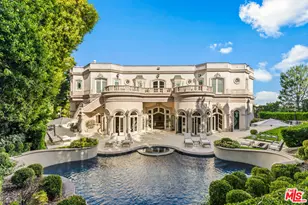
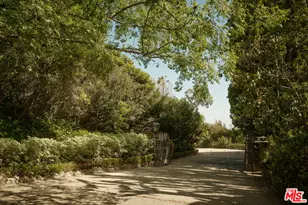
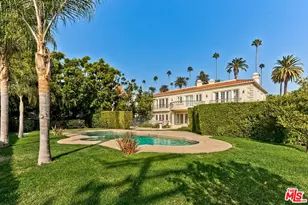
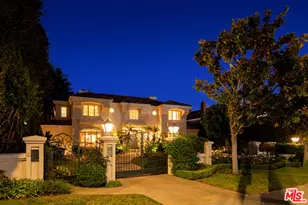
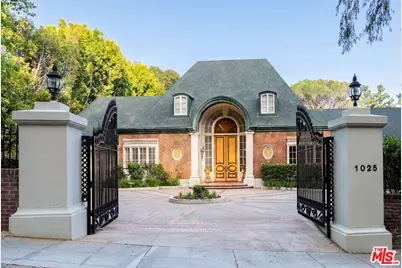
First time available in 50+ years, exceptional estate one block from Beverly Hills Hotel. Sited on 37,766 sq ft corner lot, this Regency Gem offers soaring high ceilings and is spectacular in scale. Excellent for entertaining, all public rooms open to the gardens beyond. A wood paneled library and sun lit den compliment the grand living room. Primary suite offers sitting area, two large walk-in closets and marble bath. Two additional guest bedrooms with baths en-suite and two staff bedrooms complete this rare offering. Gated motor court with ample off-street parking, vast lawns and sun-drenched pool area. Ready for the next chapter, this estate is one of the finest locations in Beverly Hills. Shown only to prequalified buyers.
Full Property Details
Full Property Details for 1025 N Crescent Dr
General
- Sold For: $16,980,000
- Status: Closed
- Type: Single Family
- Source: CLAW
- MLS ID: 26672669
- Added to Site: 102 day(s) ago
Interior
- Rooms/Areas: Breakfast Area, Dining Room, Library, Living Room, Family Room, Entry, Powder, Primary Bedroom, Walk-In Closet, Bar
- Furnishings: Unfurnished
- Flooring: Hardwood, Mixed, Carpet
Rooms
Bathrooms
- Total Bathrooms: 6
- Full Bathrooms: 1
- 3/4 Bathrooms: 4
- Half Bathrooms: 1
Bedrooms
- Total Bedrooms: 5
Other Rooms
- Family Room: 1
- Laundry: Room
Additional Information
- Pool: Yes
- Pool Description: In-Ground
- Spa Description: None
- Other Features: None
Parking
- Garage Description: Garage - 2 Car, Garage Is Detached, Gated
Location
- Area: Beverly Hills
- County: Los Angeles
- Driving Directions: North of Sunset, corner of Lexington and Crescent.
Heating & Cooling
- Cooling Type: Central
- Heating Type: Central
Structural Information
- Architectural Style: Traditional
- Structure Type: Single Family Residence
- Common Walls: Detached/No Common Walls
- Stories/Levels: 1
- Square Feet: 5,619
- Sq. Ft. Source: Vendor Enhanced
- Year Built: 1955
- Year Built Source: Vendor Enhanced
Additional Structures
- Other Structures: None
Lot Features
- Property View: Tree Top, Peek-a-Boo
- Lot Size (Acres): 0.8665
- Lot Size: 37766
- Lot Size Source: Owner
- Lot Dimensions: 172 x 220
- Lot Features: Corner Lot
- Zoning: BHR1*
Financial Considerations
- Price Per Sq. Ft.: $3,558.46
- Assessment Year: 1955
Disclosures and Reports
- Disclosures/Reports: None
- APN: 4348-009-008
Get Pre-Approved Today
Schools
Schools serving 1025 N Crescent Dr
School District:Beverly Hills Unified School District
| Name | Grades | Distance |
|---|---|---|
El Rodeo Elementary School 605 Whittier Drive, Beverly Hills, CA 90210 | K-8 | 1.1 mi |
Beverly Hills High School 241 Moreno Dr., Beverly Hills, CA 90212 | 9-12 | 1.6 mi |
Disclaimer:
School attendance boundaries provided by ATTOM Data Solutions and are for reference only. Contact the school directly to verify enrollment eligibility.
Price & Sales History for 1025 N Crescent Dr
Date
Details
Price
Change
Source
7/24/2026
Sold
$16,980,000
-15.08%
MLS
4/17/2026
Listed
$19,995,000
—
MLS
Disclaimer: Historical sales information is derived from public records provided by the county offices. Information is not guaranteed and should be independently verified.
1025 N Crescent Dr, Beverly Hills, CA 90210 (MLS# 26672669) is a Single Family property that was sold at $16,980,000 on July 24, 2026. This property was listed by Jade Mills from our Beverly Hills Office.Want to learn more about 1025 N Crescent Dr? Do you have questions about finding other Single Family real estate for sale in Beverly Hills? You can browse all Beverly Hills real estate or contact a Coldwell Banker agent to request more information.