This is a carousel with tiles that activate property listing cards. Use the previous and next buttons to navigate.
1/1
$5,290,000
This is a carousel with tiles that activate property listing cards. Use the previous and next buttons to navigate.
1/1
Property Description
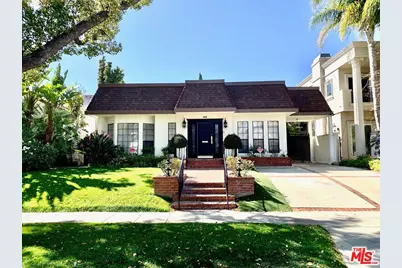
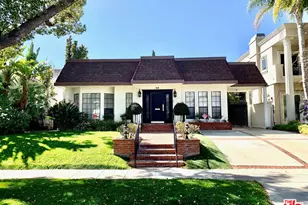
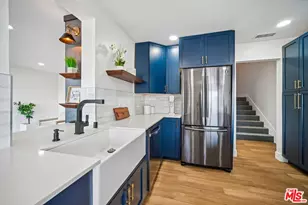
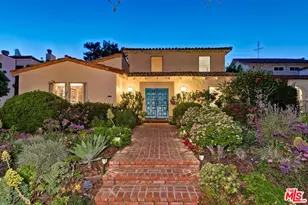
Great location on North Maple Drive, one of the most sought-after streets in Beverly Hills. Available for the first time in decades, this charming traditional 1.5-story home features 2 bedrooms on the main floor including a master suite, and 3 spacious bedrooms upstairs. Formal entry, center hall floor plan with an abundance of natural light throughout. Grand living room, formal dining room, kitchen, and breakfast area open to an ample family room. Marble and hardwood floors. Backyard perfect for entertaining with sparkling swimming pool/spa and mature landscaping for added privacy. Parking for several cars and a separate detached garage with built-ins for storage. Prime location offering the perfect combination of a peaceful, highly desirable residential neighborhood and unparalleled walkability to the world-class shopping, dining, and luxury boutiques of the Golden Triangle.
Full Property Details
Full Property Details for 115 N Maple Dr
General
- Sold For: $5,290,000
- Status: Closed
- Type: Single Family
- Source: CLAW
- MLS ID: 26856345
- Added to Site: 48 day(s) ago
Interior
- Rooms/Areas: Breakfast Area, Center Hall, Dining Room, Living Room, Family Room, Formal Entry, Primary Bedroom, Walk-In Closet
- Eating Areas: Breakfast Area
- Furnishings: Unfurnished
- Flooring: Marble, Engineered Hardwood, Tile
Rooms
Bathrooms
- Total Bathrooms: 4
- Full Bathrooms: 3
- Half Bathrooms: 1
Bedrooms
- Total Bedrooms: 5
Other Rooms
- Family Room: 1
- Laundry: On Upper Level, Inside
Additional Information
- Pool: Yes
- Pool Description: Heated, In-Ground
- Spa: Yes
- Spa Description: Heated, In-Ground
- Other Features: Other
Parking
- Garage Description: Garage Is Detached, Garage - 2 Car, Driveway Gate, Driveway, Side By Side, Tandem
Location
- Area: Beverly Hills
- County: Los Angeles
- Driving Directions: North of Wilshire, South of Burton Way, West of Doheny
Heating & Cooling
- Cooling Type: Central
- Heating Type: Central
Structural Information
- Architectural Style: Traditional
- Structure Type: Single Family Residence
- Common Walls: Detached/No Common Walls
- Stories/Levels: 2
- Square Feet: 3,604
- Sq. Ft. Source: Taped
- Year Built: 1923
- Year Built Source: Vendor Enhanced
Additional Structures
- Other Structures: Other
Lot Features
- Property View: Tree Top
- Lot Size (Acres): 0.1722
- Lot Size: 7502
- Lot Size Source: Vendor Enhanced
- Lot Dimensions: 50 x 150
- Zoning: BHR1YY
Financial Considerations
- Price Per Sq. Ft.: $1,637.07
- Assessment Year: 1923
Disclosures and Reports
- Disclosures/Reports: As Is, LA/Owner Related
- APN: 4342-030-019
Listed by The Beverly Hills Estates, Monty Abramov
Sold by The Beverly Hills Estates, Ben Malka

Get Pre-Approved Today
Schools
Schools serving 115 N Maple Dr
School District:Beverly Hills Unified School District
| Name | Grades | Distance |
|---|---|---|
Beverly Vista Elementary School 200 South Elm Drive, Beverly Hills, CA 90212 | K-8 | 0.3 mi |
Beverly Hills High School 241 Moreno Dr., Beverly Hills, CA 90212 | 9-12 | 1.1 mi |
Disclaimer:
School attendance boundaries provided by ATTOM Data Solutions and are for reference only. Contact the school directly to verify enrollment eligibility.
Price & Sales History for 115 N Maple Dr
Date
Details
Price
Change
Source
8/25/2026
Sold
$5,290,000
-10.34%
MLS
7/14/2026
Listed
$5,900,000
—
MLS
Disclaimer: Historical sales information is derived from public records provided by the county offices. Information is not guaranteed and should be independently verified.
115 N Maple Dr, Beverly Hills, CA 90210 (MLS# 26856345) is a Single Family property that was sold at $5,290,000 on August 25, 2026. Want to learn more about 115 N Maple Dr? Do you have questions about finding other Single Family real estate for sale in Beverly Hills? You can browse all Beverly Hills real estate or contact a Coldwell Banker agent to request more information.