This is a carousel with tiles that activate property listing cards. Use the previous and next buttons to navigate.
1/15
$1,500,000 Just Listed
This is a carousel with tiles that activate property listing cards. Use the previous and next buttons to navigate.
1/15
Property Description
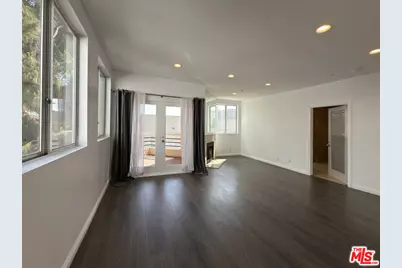
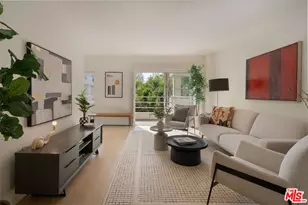
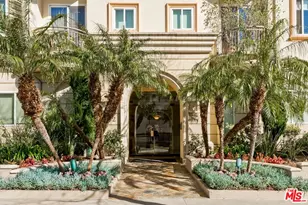
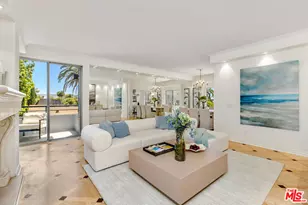
Great Area, Prime of Beverly Hills, closer to Beverly Hills schools District. Experience the epitome of Beverly Hills living in this stunning 3 bedrooms 3 bathrooms Townhouse style condo building. located in the Heart of the city, enjoy the convenience of being close to top -rated schools, including in the world-class shopping on Rodeo Drive and Savory the vibrant dining scene. This is elegant residence boasts open floor plan. cozy fireplace, private balconies. laundry 's in the unit & including 3 side by side parking spaces. also available to lease too. Easy to show, Call or text listing agent.
Full Property Details
Full Property Details for 120 S Crescent Dr #102
General
- Price: $1,500,000
- Status: Active
- Type: Condo
- Source: CLAW
- MLS ID: 26872617
- Updated: Today (8/14/2026)
- Added to Site: Today
Rental Information
- Complex Features: Community Mailbox
Interior
- Rooms/Areas: Breakfast Area, Dining Room, Living Room, Patio Covered, Patio Enclosed, Patio Open, Powder, Walk-In Closet
- Fireplace: Yes
- Number of Fireplaces: 1
- Eating Areas: Dining Area
- Cooking Appliances: Built-In Electric, Built-In Gas, Built-Ins, Continuous Clean Oven, Cooktop - Gas, Double Oven, Oven, Microwave, Oven-Electric, Oven-Gas, Range, Range Hood
- Furnishings: Unfurnished
- Flooring: Engineered Hardwood
Rooms
Bathrooms
- Total Bathrooms: 3
- Full Bathrooms: 3
Bedrooms
- Total Bedrooms: 3
Other Rooms
- Laundry: In Unit
Additional Information
- Shared Amenities: None
- Pool Description: None
- Spa Description: None
- Security/Safety: Carbon Monoxide Detector(s), Card/Code Access, Community, Exterior Security Lights, Fire and Smoke Detection System, Fire Rated Drywall, Fire Sprinklers, Firewall(s), Smoke Detector
Parking
- Garage: Yes
- Garage Spaces: 3
- Covered Spaces: 3
- Garage Description: Assigned, Community Garage, Controlled Entrance, Covered Parking, Door Opener, Gated Underground, Parking for Guests, Parking Space, Side By Side, Subterr Side by Side
Location
- Area: Beverly Hills
- County: Los Angeles
- Complex: Ann Hwang
- Driving Directions: One Building South of Wilshire Blvd. and East of Beverly Dr.
- Direction Faces: East
Community
- Community Name: Community Mailbox
- Community Features: Community Mailbox
- Assoc. Fees Include: Alarm System, Insurance, Trash, Utilities, Water and Sewer Paid, Water
- Pet Restrictions: Call For Rules
Heating & Cooling
- Cooling Type: Air Conditioning, Central
- Heating Type: Central
Structural Information
- Architectural Style: Contemporary
- Structure Type: Condominium
- Common Walls: Detached/No Common Walls
- Entry Floor Number: 2
- Stories/Levels: 4
- Square Feet: 1,848
- Sq. Ft. Source: Vendor Enhanced
- Year Built: 1989
- Year Built Source: Vendor Enhanced
- Other Struct. Feat.: Balcony, Custom Built, Sprinkler System, Rain Gutters, Partial Copper Plumbing
Unit Information
- Units in Complex: 10
- Unit Location: corner
Lot Features
- Property View: City, City Lights, Tree Top, Trees/Woods, Walk Street
- Lot Size (Acres): 0.2659
- Lot Size: 11584
- Lot Size Source: Vendor Enhanced
- Lot Features: City
- Zoning: BHR4YY
Financial Considerations
- Price Per Sq. Ft.: $811.69
- Other Fee Freq.: Monthly
- Assessment Year: 1989
Disclosures and Reports
- Disclosures/Reports: None
- APN: 4331-008-063
Listed by GNZ Inc., Ann Hwang

Get Pre-Approved Today
Schools
Schools serving 120 S Crescent Dr #102
School District:Beverly Hills Unified School District
| Name | Grades | Distance |
|---|---|---|
Beverly Vista Elementary School 200 South Elm Drive, Beverly Hills, CA 90212 | K-8 | 0.2 mi |
Beverly Hills High School 241 Moreno Dr., Beverly Hills, CA 90212 | 9-12 | 1 mi |
Disclaimer:
School attendance boundaries provided by ATTOM Data Solutions and are for reference only. Contact the school directly to verify enrollment eligibility.
Price & Sales History for 120 S Crescent Dr #102
Date
Details
Price
Change
Source
8/14/2026
Listed
$1,500,000
—
MLS
Disclaimer: Historical sales information is derived from public records provided by the county offices. Information is not guaranteed and should be independently verified.
Tax History
Tax History for 120 S Crescent Dr #102
Year
Property Taxes
Change
Tax Assessment
Change
2025
$9,781
4%
$799,030
4%
2023
$9,393
3%
$768,005
2%
2022
$9,125
3%
$752,947
2%
2021
$8,851
—
$738,184
1%
2020
$8,820
3%
$730,615
2%
2019
$8,597
4%
$716,290
2%
2018
$8,266
2%
$702,246
2%
2017
$8,073
2%
$688,477
2%
2016
$7,922
4%
$674,979
2%
2015
$7,585
3%
$664,841
2%
2014
$7,341
-4%
$651,819
—
2013
$7,672
—
$648,874
—
Disclaimer: Historical tax information is derived from public records provided by the county offices. Information is not guaranteed and should be independently verified.
Estimate the Cost
Estimate the Cost for 120 S Crescent Dr #102
120 S Crescent Dr #102, Beverly Hills, CA 90212 (MLS# 26872617) is a Condo property with 3 bedrooms and 3 full bathrooms. 120 S Crescent Dr #102 is currently listed for $1,500,000 and was received on August 14, 2026. Want to learn more about 120 S Crescent Dr #102? Do you have questions about finding other Condo real estate for sale in Beverly Hills? You can browse all Beverly Hills real estate or contact a Coldwell Banker agent to request more information.