This is a carousel with tiles that activate property listing cards. Use the previous and next buttons to navigate.
1/1
$11,000
This is a carousel with tiles that activate property listing cards. Use the previous and next buttons to navigate.
1/1
Property Description
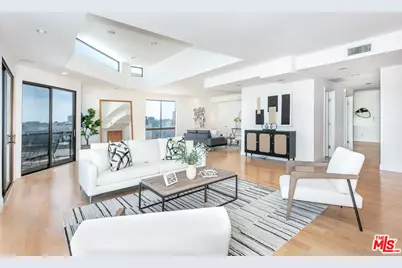
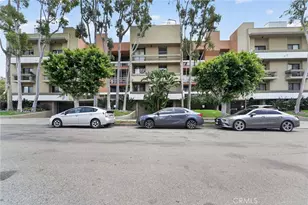
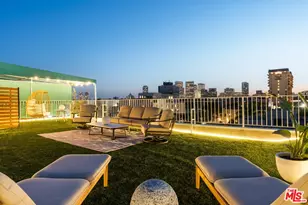
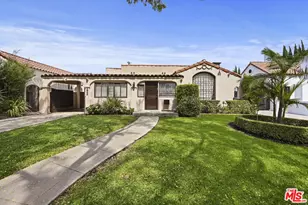
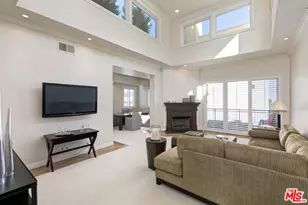
Clean, contemporary lines and bright, natural sunlight are the hallmarks of this 3 bed, 4 bath penthouse in the unbeatable, prime location of Beverly Hills. Step inside this charming, boutique condo building to the epitome of luxury living. With gleaming hardwood floors, spectacular windows showcasing panoramic views, high ceilings and an incredible open floor plan, this home is truly brilliant. Also featured is an eat-in kitchen with balcony, stone counters and a steam shower in the spa-like primary bathroom. The pies-de-resistance is the rooftop deck, where the city lights and skyline serve as your background. With verdant astro-turf blanketing this stunning private terrace, bask in all the joy and vibrance of possessing a lawn whilst bearing none of the upkeep. Included along this outstanding offering is a community pool, sauna and exercise room, 3 side-by-side parking garage spaces, and both a secure, key-access elevator and alarm system. Moments from world-class shopping, restaurants and schools, this exclusive residence isn't just a home; it's a path to the best of life SoCal can offer.
Full Property Details
Full Property Details for 121 S Canon Dr #402
General
- Rent: $11,000
- Status: Closed
- Type: Single Family
- Source: CLAW
- MLS ID: 26859497
- Added to Site: 24 day(s) ago
Rental Information
- Lease/Rent Term: 1-Year
Interior
- Rooms/Areas: Patio Open
- Furnishings: Unfurnished
- Flooring: Engineered Hardwood
Rooms
Bathrooms
- Total Bathrooms: 4
- Full Bathrooms: 3
- Half Bathrooms: 1
Bedrooms
- Total Bedrooms: 3
Other Rooms
- Laundry: In Unit
Additional Information
- Shared Amenities: Pool
- Pool: Yes
- Pool Description: Community
Parking
- Covered Spaces: 3
- Garage Description: Assigned
Location
- Area: Beverly Hills
- County: Los Angeles
- Driving Directions: South of Wilshire Blvd
Community
- Pet Restrictions: Call For Rules
Heating & Cooling
- Cooling Type: Central
- Heating Type: Central
Structural Information
- Architectural Style: Contemporary
- Stories/Levels: 0
- Square Feet: 2,921
- Sq. Ft. Source: Appraiser
- Year Built: 1996
- Year Built Source: Vendor Enhanced
Lot Features
- Property View: City, Mountains
- Lot Size (Acres): 0.2728
- Lot Size: 11881
- Lot Size Source: Vendor Enhanced
- Zoning: BHR4*
Financial Considerations
- Price Per Sq. Ft.: $3.59
- Security Deposit: $20,000
- Assessment Year: 1996
- Tenant Pays: Electricity, Gas
Disclosures and Reports
- Disclosures/Reports: As Is
- APN: 4331-001-070
Listed and Sold by Nourmand & Associates-BH, Rochelle Maize and Nourmand & Associates-BH, Gayle Weiss

Schools
Schools serving 121 S Canon Dr #402
School District:Beverly Hills Unified School District
| Name | Grades | Distance |
|---|---|---|
Beverly Vista Elementary School 200 South Elm Drive, Beverly Hills, CA 90212 | K-8 | 0.2 mi |
Beverly Hills High School 241 Moreno Dr., Beverly Hills, CA 90212 | 9-12 | 0.9 mi |
Disclaimer:
School attendance boundaries provided by ATTOM Data Solutions and are for reference only. Contact the school directly to verify enrollment eligibility.
Price History for 121 S Canon Dr #402
Date
Details
Price
Change
Source
9/04/2026
Sold
$11,000
4.76%
MLS
8/26/2026
Listed
$10,500
—
MLS
Disclaimer: Historical sales information is derived from public records provided by the county offices. Information is not guaranteed and should be independently verified.
121 S Canon Dr #402, Beverly Hills, CA 90212 (MLS# 26859497) is a Single Family property that was sold at $11,000 on September 04, 2026. Want to learn more about 121 S Canon Dr #402? Do you have questions about finding other real estate for sale or rent in Beverly Hills? You can browse all Beverly Hills rentals or contact a Coldwell Banker agent to request more information.