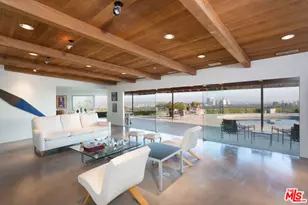
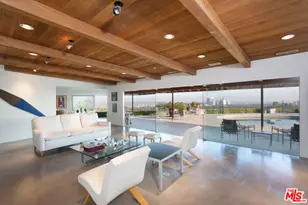
Full Property Details for 1316 Beverly Grove Pl
General
- Rent: $18,500
- Status: Closed
- Type: Single Family
- Source: MRMLS
- MLS ID: NP25159214
- Added to Site: 368 day(s) ago
Rental Information
- Lease/Rent Term: Negotiable, 12 Months, Short Term Lease, 6 Months
Interior
- Rooms/Areas: Primary Bedroom, Primary Bathroom, Primary Suite, Laundry, Main Floor Primary Bedroom, Main Floor Bedroom, Living Room, Walk-In Pantry, Family Room, Game Room, Guest/Maid's Quarters, Great Room, Entry, Kitchen, Utility Room, Separate Family Room, Walk-In Closet
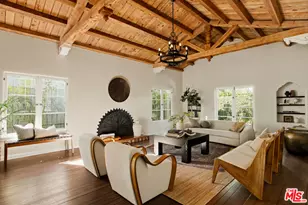
- Fireplace: Yes
- Fireplace(s): Primary Bedroom, Gas, Patio, Dining Room, Living Room, Gas Starter, Kitchen, Great Room
- Eating Areas: Dining Room, Separated, Breakfast Nook
- Appliances: Gas Water Heater, Electric Oven, Double Oven, Water Heater Central, Free-Standing Range, Gas Cooktop, Water Line to Refrigerator, Icemaker, Range Hood, Built-In Range, Self Cleaning Oven, Refrigerator, Freezer, Gas Range, Disposal, 6 Burner Stove, Dishwasher, Vented Exhaust Fan, Microwave, Water Heater
- Furnishings: Negotiable
- Flooring: Brick, Stone
Rooms
- Total Bathrooms: 8
- Full Bathrooms: 4
- 3/4 Bathrooms: 2
- Half Bathrooms: 2
- Laundry: Gas Dryer Hookup, Individual Room, Electric Dryer Hookup, Gas & Electric Dryer Hookup, Washer Hookup, Washer Included, Dryer Included
Additional Information
- Pool: Yes
- Pool Description: In-Ground, Fenced, Filtered, Private, Heated, Gunite, Gas Heat
- Spa Description: In-Ground, Private, Heated, Gunite
Exterior
- Deck/Patio: Covered, Front Porch, Open Patio, Stone
Parking
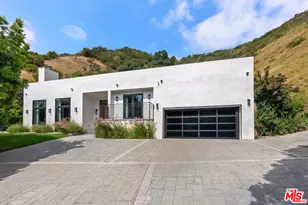
- Garage: Yes
- Garage Spaces: 2
- Parking: Garage, Parking Space
Location
- County: Los Angeles
- Driving Directions: Take Sunset Blvd to Benedict Canyon. Turn right on Beverly Estates Dr. & right on to Beverly Grove Pl. to the property.
School Information
- School District: Los Angeles Unified
- Elementary School: WARAVE
- Middle School: EMERSO
- High School: UNIVER
Heating & Cooling
- Cooling Type: Dual, Electric, Central Air
- Heating Type: Natural Gas, Forced Air, Central
Utilities
- Sewer: Public Sewer
- Water: Public
Structural Information
- Architectural Style: Custom-Built, Mediterranean
- Builder: Custom
- Construction: Stucco, Drywall Walls
- Foundation: Slab
- Roof: Clay, Tile, Rolled/Hot Mop, Flat, Mansard
- Common Walls: No Common Walls
- Windows: Double-Pane Windows, Skylight(s), Blinds, Screens
- Doors: French Doors, Panel Doors
- Entry Floor Number: 1
- Entry Location: Front Door
- Stories/Levels: Two
- Stories Description: Two
- Square Feet: 5,875
- Sq. Ft. Source: Assessor
- Year Built: 1999
Lot Features
- Property View: Trees/Woods, City Lights
- Lot Size (Acres): 0.6364
- Lot Size (Sq. Ft.): 27,722
- Lot Size Source: Assessor
- Lot Dimensions: 27713
- Irrigation System: Sprinkler System
- Zoning: LARE20
- Lot Description: Sprinklers in Front, Cul-de-Sac, Paved, Landscaped, 2-5 Units/Acre, Back Yard, Lot 20000-39999 Sqft, Flag Lot, Sprinklers in Rear
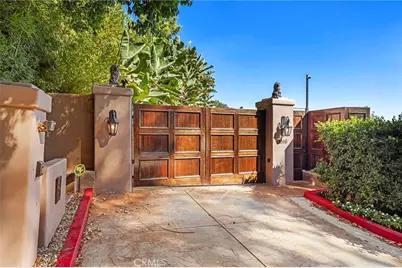
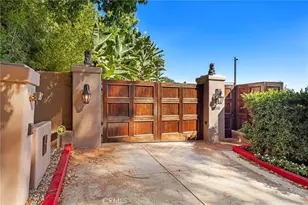
- Fencing (Description): Chain Link, Security
Financial Considerations
- Price Per Sq. Ft.: $3.15
- Security Deposit: $19,500
- Terms: Negotiable, 12 Months, Short Term Lease, 6 Months
Listed and Sold by Trider Real Estate, Alan Trider