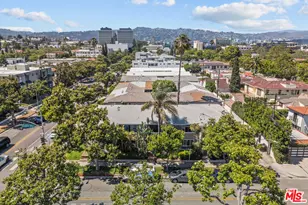
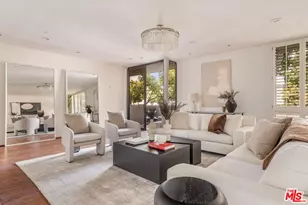
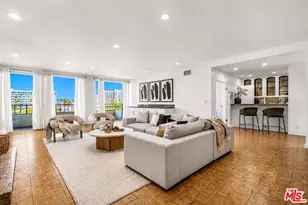
Full Property Details for 148 S Crescent Dr #101
General
- Price: $2,200,000
- Status: Active
- Type: Condo
- Source: CLAW
- MLS ID: 26856699
- Updated: 9/3/2026
- Added to Site: 93 day(s) ago
Interior
- Rooms/Areas: Den, Den/Office, Bar, Walk-In Closet, Patio Open, Bonus Room, Office, Dining Area, Dining Room, Living Room
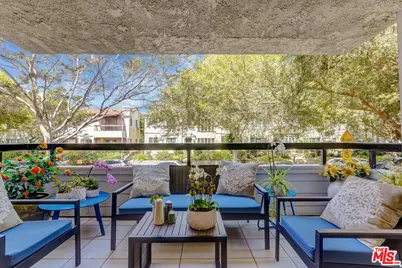
- Interior Features: Crown Moldings, High Ceilings (9 Feet+), Wet Bar, Living Room Balcony
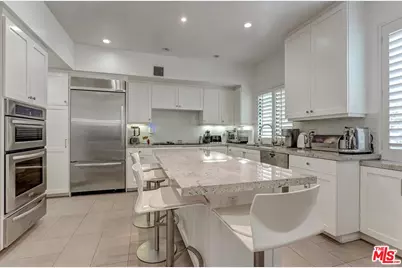
- Eating Areas: Dining Area, In Kitchen, Kitchen Island, Living Room, Formal Dining Rm, Family Kitchen
- Cooking Appliances: Oven, Microwave, Oven-Electric
- Furnishings: Unfurnished
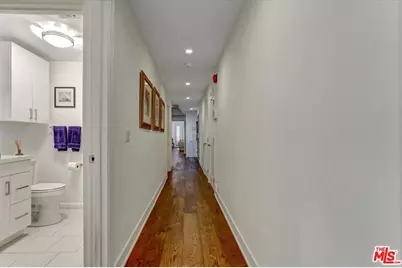
- Flooring: Hardwood
Rooms
- Total Bathrooms: 3
- Full Bathrooms: 3
- Bathroom Features: Tile, Granite, Remodeled
- Laundry: Laundry Closet Stacked
Additional Information
- Shared Amenities: Assoc Maintains Landscape, Elevator, Extra Storage
- Pool Description: None
- Security/Safety: Automatic Gate, Gated, Carbon Monoxide Detector(s), Fire and Smoke Detection System, Prewired for alarm system, Fire Sprinklers, Smoke Detector
Exterior
- Deck/Patio: Balcony, Open Patio
Parking
- Garage: Yes
- Garage Spaces: 3
- Covered Spaces: 3
- Garage Description: Covered Parking, Assigned, Door Opener, Community Garage, Built-In Storage
Location
- Area: Beverly Hills
- County: Los Angeles
- Complex: 148 South Crescent Drive Homeowner Association
- Driving Directions: South of Wilshire Boulevard
Community
- Assoc. Fees Include: Earthquake Insurance
- Pet Restrictions: Pets Permitted, Yes
Heating & Cooling
- Cooling Type: Central
- Heating Type: Central
Structural Information
- Architectural Style: Contemporary
- Structure Type: Condominium
- Common Walls: Detached/No Common Walls
- Windows: Plantation Shutters, French Windows
- Entry Floor Number: 3
- Entry Location: Foyer
- Stories/Levels: 3
- Square Feet: 2,244
- Sq. Ft. Source: Vendor Enhanced
- Year Built: 1980
- Year Built Source: Vendor Enhanced
- Other Struct. Feat.: Balcony, High Ceilings (9 Feet+), Double Door Entry
Unit Information
Lot Features
- Property View: Other
- Lot Size (Acres): 0.1365
- Lot Size: 5947
- Lot Size Source: Vendor Enhanced
- Zoning: BHR4*
Financial Considerations
- Price Per Sq. Ft.: $980.39
- Other Fee Freq.: Monthly
- Assessment Year: 1980
Disclosures and Reports
- Disclosures/Reports: CC and R
- APN: 4331-008-057
Listed by Keller Williams Beverly Hills, Jessica Lopez