This is a carousel with tiles that activate property listing cards. Use the previous and next buttons to navigate.
1/1
$10,350,000
This is a carousel with tiles that activate property listing cards. Use the previous and next buttons to navigate.
1/1
Property Description
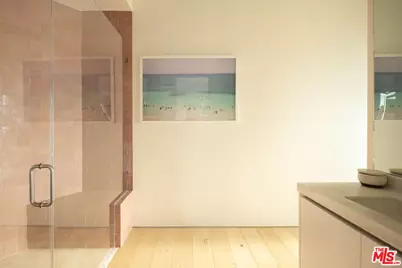
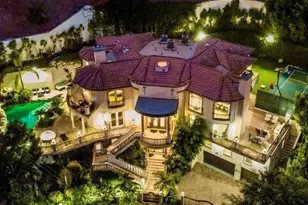
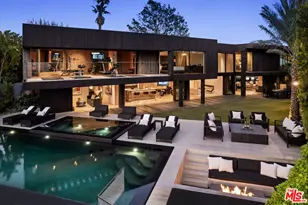
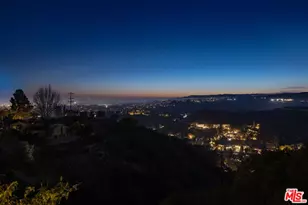
Set behind private gates and approached through a stone motor court lined with majestic olive trees, the residence opens to a wide glass pivot door that immediately frames unobstructed views stretching from Century City to the Pacific. Just inside, a living olive tree anchors the entry, blurring the boundary between architecture and landscape, and establishing a warm, organic thread that carries throughout the home. The main level is designed for both entertaining and ease with contemporary interiors by famed designer Bridgette Romanek. A moody theater room finished in custom wood paneling centers around a striking, floor-to ceiling travertine fireplace with a concealed, drop down projection screen, and connects to a more intimate family room that features a built-in bar. A stunning powder room serves the level, while the kitchen is designed to a true chef's standard, outfitted with top-tier appliances and a layout that supports both function and flow. Adjacent, a glass-enclosed, temperature-controlled wine room acts as a visual centerpiece to the formal dining area. The formal living and dining areas are anchored by a dual-sided fireplace and open fully to the exterior. Just beyond, a covered lounge sits adjacent to the pool, extending the main living spaces into the expansive outdoors. A glass-encased staircase leads to the upper level, where clean, uninterrupted walls provide a natural gallery setting. The primary suite is positioned to take full advantage of the explosive views, with a large balcony and a separate sitting lounge with fireplace overlooking the grounds. The luxuriously-appointed bathroom is finished with a soaking tub, steam and rainfall shower, vanity, and a walk-in closet. Two additional bedrooms complete the upper level, including a custom-designed children's room with elevated twin beds and integrated desks. The lower level offers three additional rooms, providing flexibility in use: a guest bedroom, a playroom that can be reconfigured into two separate rooms, and a flex space equipped with a Murphy bed. A dedicated laundry room completes this level. Surrounded by meticulous landscaping, the home offers complete privacy with interiors defined by warm materials, clean lines, and carefully considered finishes. All of this, just minutes from the shopping, dining, and nightlife of Beverly Hills, yet positioned to feel entirely removed.
Full Property Details
Full Property Details for 1557 Tower Grove Dr
General
- Sold For: $10,350,000
- Status: Closed
- Type: Single Family
- Source: CLAW
- MLS ID: 26697037
- Added to Site: 91 day(s) ago
Interior
- Rooms/Areas: Bar, Patio Covered, Pantry, Living Room, Dining Area, Family Room, Powder, Primary Bedroom, Wine Cellar, Walk-In Closet, Entry, Other
- Furnishings: Unfurnished
- Flooring: Hardwood, Other, Carpet
Rooms
Bathrooms
- Total Bathrooms: 6
- Full Bathrooms: 6
Bedrooms
- Total Bedrooms: 6
Other Rooms
- Family Room: 1
- Laundry: In Closet, Room
Additional Information
- Pool: Yes
- Pool Description: In-Ground
- Spa: Yes
- Spa Description: In-Ground
- Other Features: Other
Parking
- Garage Description: Garage - 2 Car, Driveway, Other, On street
Location
- Area: Beverly Hills Post Office
- County: Los Angeles
- Driving Directions: Please use Google maps.
Heating & Cooling
- Cooling Type: Air Conditioning, Central
- Heating Type: Central
Structural Information
- Architectural Style: Contemporary
- Structure Type: Single Family Residence
- Common Walls: Detached/No Common Walls
- Stories/Levels: 2
- Square Feet: 6,125
- Sq. Ft. Source: Other
- Year Built: 1960
- Year Built Source: Vendor Enhanced
Additional Structures
- Other Structures: Other
Lot Features
- Property View: Hills, Ocean, City, City Lights, Tree Top, Canyon
- Lot Size (Acres): 0.3435
- Lot Size: 14911
- Lot Size Source: Other
- Lot Dimensions: 105 x 142
- Zoning: LARE15
Financial Considerations
- Price Per Sq. Ft.: $1,714.29
- Assessment Year: 1960
Disclosures and Reports
- Disclosures/Reports: As Is, Other, Property Report
- APN: 4356-015-018
Listed by Carolwood Estates, James Harris
Sold by Keller Williams Realty, Hang Zhang

Get Pre-Approved Today
Schools
Schools serving 1557 Tower Grove Dr
School District:Los Angeles Unified School District
| Name | Grades | Distance |
|---|---|---|
Warner Avenue Elementary School 615 Holmby Avenue, Los Angeles, CA 90024 | K-5 | 2 mi |
Emerson Community Charter School 1650 Selby Avenue, Los Angeles, CA 90024 | 6-8 | 3.1 mi |
University Senior High School Charter 11800 Texas Avenue, Los Angeles, CA 90025 | 9-12 | 4.2 mi |
Disclaimer:
School attendance boundaries provided by ATTOM Data Solutions and are for reference only. Contact the school directly to verify enrollment eligibility.
Price & Sales History for 1557 Tower Grove Dr
Date
Details
Price
Change
Source
6/25/2026
Sold
$10,350,000
-1.43%
MLS
4/13/2026
Listed
$10,500,000
—
MLS
Disclaimer: Historical sales information is derived from public records provided by the county offices. Information is not guaranteed and should be independently verified.
1557 Tower Grove Dr, Beverly Hills, CA 90210 (MLS# 26697037) is a Single Family property that was sold at $10,350,000 on June 25, 2026. Want to learn more about 1557 Tower Grove Dr? Do you have questions about finding other Single Family real estate for sale in Beverly Hills? You can browse all Beverly Hills real estate or contact a Coldwell Banker agent to request more information.