This is a carousel with tiles that activate property listing cards. Use the previous and next buttons to navigate.
1/1
$9,800
This is a carousel with tiles that activate property listing cards. Use the previous and next buttons to navigate.
1/1
Property Description
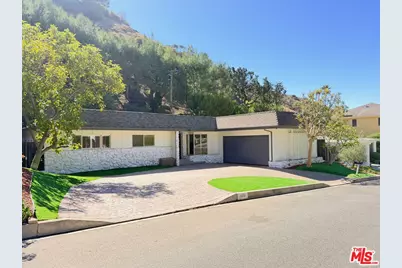
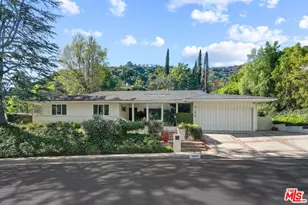
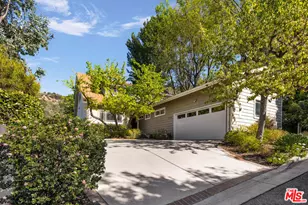
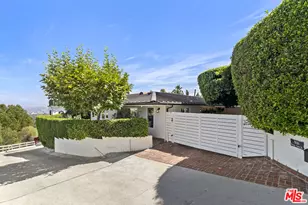
Classic Mid-Century Beverly Hills home reimagined and beautifully updated as a modern residence, inclusive of a spacious, open floorplan that unifies the kitchen, formal dining room and living room. Double doors provide a regal look and feel to the entry of the home. Bonus media room, office or library created in the 2026 remodel. Enjoy the grandeur of a chandelier-lit living room with fireplace, wet bar and French doors leading to a patio for outdoor entertaining and summer evenings of alfresco dining (with views of the lush foothill greenery). The newly-created chef's kitchen features marble counters and island, great for casual dining with family (and kitchen storage), and stainless steel appliances. State-of-the-art lighting throughout the main living area allows for the creation of just the right ambiance for indoor entertainment or relaxation. The primary suite is privately positioned apart from the secondary bedrooms, creating a thoughtful layout for separation and retreat. The ensuite features a glass shower recess and luxury soaking tub. A new walk-in closet was created for the primary suite. The two other bedrooms, on the other side of the home, have generous closet spaces and share a second, fully-remodeled bathroom with dual marble vanity, rain shower and intelligent toilet. The home also has a dedicated Laundry room with new washer/dryer and built-in storage, a powder room for guests, a two car garage and a half moon driveway with ample guest parking. This serene location feels removed from the city yet is just minutes from Beverly Hills. Pets subject to approval.
Full Property Details
Full Property Details for 2000 San Ysidro Dr
General
- Rent: $9,800
- Status: Closed
- Type: Single Family
- Source: CLAW
- MLS ID: 26855705
- Added to Site: 54 day(s) ago
Rental Information
- Lease/Rent Term: 12 Months
- Rent Includes: None
- Rent Excludes: All utilities
- Not Included: All Utilities
Interior
- Rooms/Areas: Breakfast Bar, Bar, Bonus Room, Formal Entry, Living Room, Patio Open, Powder, Primary Bedroom, Service Entrance, Walk-In Closet, Breakfast, Center Hall, Dining Room, Utility Room
- Interior Features: Bar, High Ceilings (9 Feet+), Intercom, Open Floor Plan, Recessed Lighting
- Eating Areas: Breakfast Counter/Bar
- Cooking Appliances: Cooktop - Gas, Gas, Microwave, Oven-Gas, Propane, Range, Range Hood
- Furnishings: Unfurnished
- Flooring: Other
Rooms
Bathrooms
- Total Bathrooms: 3
- Full Bathrooms: 3
- Bathroom Features: Low Flow Toilet(s), Remodeled, Shower and Tub, Tile
Bedrooms
- Total Bedrooms: 3
Other Rooms
- Laundry: Room
Additional Information
- Shared Amenities: None
- Pool Description: None
- Spa Description: None
- Security/Safety: Exterior Security Lights, Smoke Detector, Carbon Monoxide Detector(s)
Exterior
- Deck/Patio: Open Patio
Parking
- Garage: Yes
- Garage Spaces: 2
- Covered Spaces: 2
- Garage Description: Garage - 2 Car, Driveway
Location
- Area: Beverly Hills Post Office
- County: Los Angeles
- Cross Streets: Curwood Pl and San Cir
- Driving Directions: From Benedict Canyon Rd head north on Tower Rd. Immediately take San Ysidro Dr heading North East.
Community
- Pet Restrictions: Call For Rules
Heating & Cooling
- Cooling Type: Air Conditioning, Central
- Heating Type: Central
Structural Information
- Architectural Style: Mid-Century
- Common Walls: Detached/No Common Walls
- Windows: Skylights
- Entry Location: Foyer
- Stories/Levels: 0
- Square Feet: 2,222
- Sq. Ft. Source: Owner
- Year Built: 1957
- Year Built Source: Vendor Enhanced
- Property Condition: Updated/Remodeled
- Other Struct. Feat.: French Doors, Insulated Doors, Double Door Entry, High Ceilings (9 Feet+), Service Entrance
Lot Features
- Property View: Green Belt, Hills
- Lot Size (Acres): 0.3225
- Lot Size: 14046
- Lot Size Source: Owner
- Lot Dimensions: 80 x 176
- Zoning: LARE15
- Fencing (Description): Other
Financial Considerations
- Price Per Sq. Ft.: $4.32
- Security Deposit: $19,190
- Assessment Year: 1957
- Tenant Pays: Cable TV, Electricity, Gas, Other, Trash Collection, Water
Disclosures and Reports
- Disclosures/Reports: As Is
- APN: 4384-030-007
Listed and Sold by Keller Williams Realty Los Feliz, Mason Canter

Schools
Schools serving 2000 San Ysidro Dr
School District:Los Angeles Unified School District
| Name | Grades | Distance |
|---|---|---|
Warner Avenue Elementary School 615 Holmby Avenue, Los Angeles, CA 90024 | K-5 | 2.6 mi |
Emerson Community Charter School 1650 Selby Avenue, Los Angeles, CA 90024 | 6-8 | 3.7 mi |
University Senior High School Charter 11800 Texas Avenue, Los Angeles, CA 90025 | 9-12 | 4.7 mi |
Disclaimer:
School attendance boundaries provided by ATTOM Data Solutions and are for reference only. Contact the school directly to verify enrollment eligibility.
Price History for 2000 San Ysidro Dr
Date
Details
Price
Change
Source
8/01/2026
Sold
$9,800
2.14%
MLS
7/05/2026
Listed
$9,595
—
MLS
Disclaimer: Historical sales information is derived from public records provided by the county offices. Information is not guaranteed and should be independently verified.
2000 San Ysidro Dr, Beverly Hills, CA 90210 (MLS# 26855705) is a Single Family property that was sold at $9,800 on August 01, 2026. Want to learn more about 2000 San Ysidro Dr? Do you have questions about finding other real estate for sale or rent in Beverly Hills? You can browse all Beverly Hills rentals or contact a Coldwell Banker agent to request more information.