This is a carousel with tiles that activate property listing cards. Use the previous and next buttons to navigate.
1/18
$1,175,000
This is a carousel with tiles that activate property listing cards. Use the previous and next buttons to navigate.
1/18
Property Description
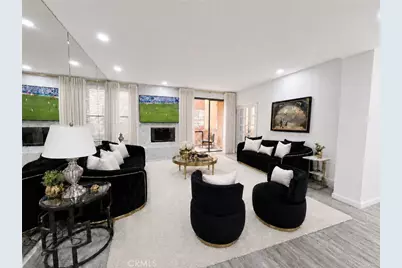
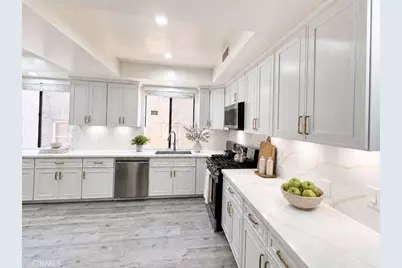
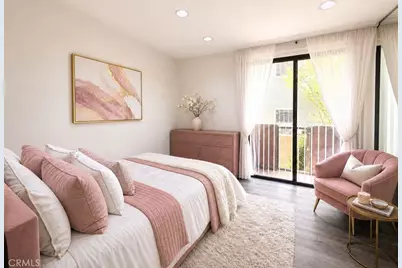
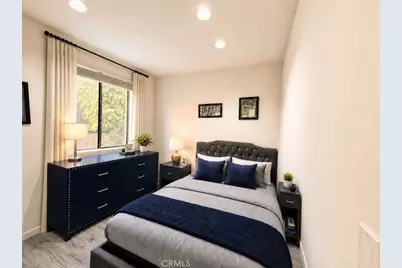
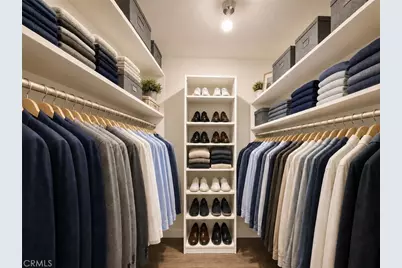
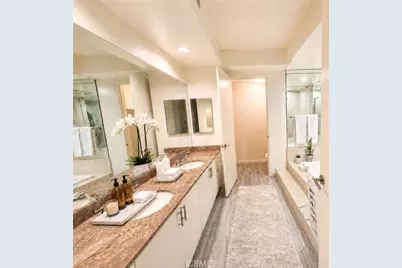
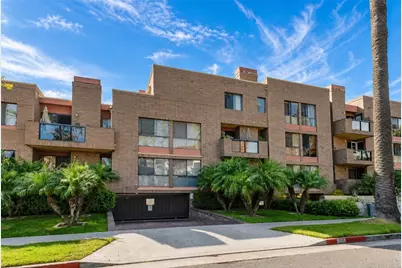
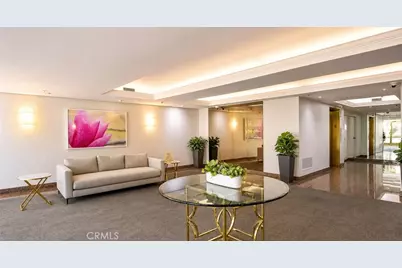
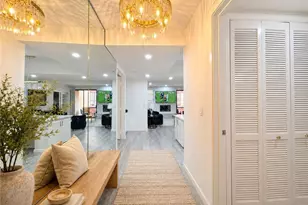
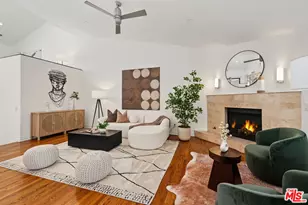
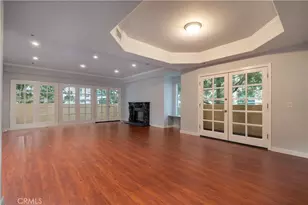
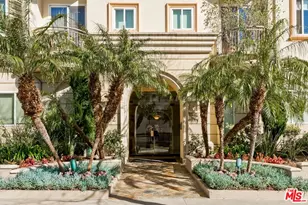
Welcome to The Hamptons of Beverly Hills, an exclusive, resort-style residence offering refined living in one of the most prestigious neighborhoods in the world. This beautifully recently remodeled corner-unit residence blends timeless elegance with modern comfort, featuring an open, airy floor plan enhanced by two private balconies that flood the home with natural light, and a versatile layout enhanced by a thoughtfully converted den, now serving as a functional 3rd bedroom - ideal for a home office, guest suite, or growing household. Every finish throughout the home reflects understated luxury, from the reimagined kitchen to the refreshed bathrooms, creating a turnkey residence ready to be enjoyed from day one.
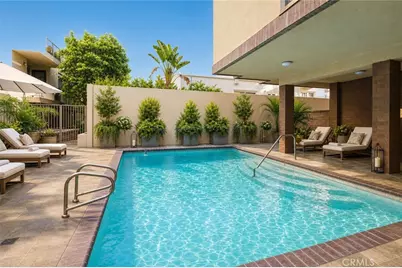
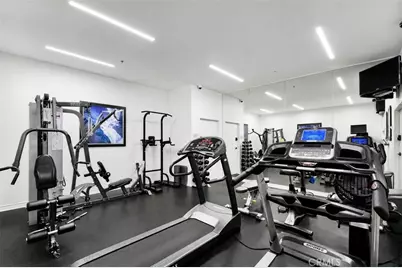
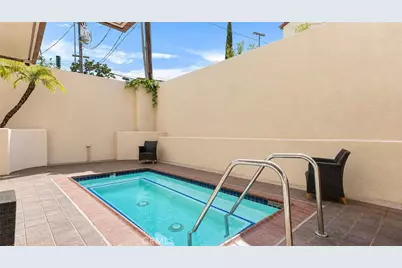
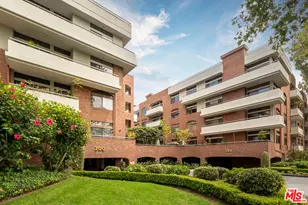
Residents enjoy an exceptional array of amenities, including a state-of-the-art fitness center, sparkling pool, serene spa, steam room, and hot tub - creating a private retreat reminiscent of a five-star resort. The home includes two side-by-side parking spots, along with ample guest parking - a rare and valuable convenience in the heart of Beverly Hills.
Live just steps from luxury boutiques, designer showrooms, world-class medical facilities at Cedars-Sinai, and renowned cultural venues such as the Wallace Annenberg Center and the Saban Theatre.
Ideally located just moments from the iconic shopping and dining of Beverly Hills and the best of Los Angeles, this residence also offers the rare convenience of being within walking distance to the newly completed Metro line at La Cienega & Wilshire - providing seamless connectivity while preserving the tranquility of its surroundings.
A rare offering that embodies the essence of Beverly Hills living - elegant, effortless, and undeniably prestigious.
Full Property Details
Full Property Details for 235 S Tower #108
General
- Price: $1,175,000
- HOA FEE: $1,100/month
- Status: Active
- Type: Condo
- Source: MRMLS
- MLS ID: OC26147278
- Updated: 8/20/2026
- Days on Market: 45 days
- Added to Site: 45 day(s) ago
Interior
- Rooms/Areas: Walk-In Closet, Primary Bedroom, Kitchen, Living Room, Family Room, Primary Suite, Den, Primary Bathroom
- Interior Features: Wet Bar, Balcony, Elevator, Living Room Balcony, Recessed Lighting
- Fireplace: Yes
- Fireplace(s): Living Room
- Eating Areas: In Living Room, In Family Room
- Appliances: Gas Cooktop, Disposal, Microwave, Built-In Range, Gas Range, Freezer, Gas Oven, Dishwasher
Rooms
Bathrooms
- Total Bathrooms: 2
- Full Bathrooms: 2
Bedrooms
- Total Bedrooms: 2
Other Rooms
- Laundry: Washer Included, Dryer Included
Additional Information
- Shared Amenities: Gym/Exercise Room, Pool, Barbecue, Spa/Hot Tub
- Pool Description: Association
- Spa Description: Association
Parking
- Garage: Yes
- Garage Spaces: 2
- Parking: Garage, Assigned, Guest
Location
- County: Los Angeles
- Driving Directions: South of Wilshire Blvd, North of Olympic Blvd. From Wilshire, head south on Tower Dr
School Information
- School District: Beverly Hills Unified
- Elementary School: HORMAN
- Middle School: BEVVIS
- High School: BEVHIL
Community
- Community Features: Urban
- Assoc. Name: Allstate HOA Management
Heating & Cooling
- Cooling Type: Central Air
- Heating Type: Central
Utilities
- Sewer: Public Sewer
- Water: Public
Structural Information
- Structure Type: Condominium
- Common Walls: 1 Common Wall
- Entry Location: Front
- Stories/Levels: Three Or More
- Stories Description: Three Or More
- Square Feet: 1,533
- Sq. Ft. Source: Assessor
- Year Built: 1988
- Year Built Source: Public Records
- Property Condition: Updated/Remodeled
Unit Information
- Units in Complex: 24
Lot Features
- Property View: Pool
- Lot Size (Acres): 0.5515
- Lot Size (Sq. Ft.): 24,023
- Lot Size Source: Assessor
Financial Considerations
- Price Per Sq. Ft.: $766.47
- Association Fee: $1,100
- Assoc Fee Freq.: Monthly
Disclosures and Reports
- Special Conditions: Standard
Listed by Alta Realty Group CA, Inc, Akshat Bhatia

Get Pre-Approved Today
Schools
Schools serving 235 S Tower #108
School District:Beverly Hills Unified School District
| Name | Grades | Distance |
|---|---|---|
Horace Mann Elementary School, Beverly Hills, CA 8701 Charleville Boulevard, Beverly Hills, CA 90211 | K-8 | 0.5 mi |
Beverly Hills High School 241 Moreno Dr., Beverly Hills, CA 90212 | 9-12 | 2.2 mi |
Disclaimer:
School attendance boundaries provided by ATTOM Data Solutions and are for reference only. Contact the school directly to verify enrollment eligibility.
Price & Sales History for 235 S Tower #108
Date
Details
Price
Change
Source
7/15/2026
Listed
$1,175,000
23.68%
MLS
3/11/2025
Sold
$950,000
—
Public Record
Disclaimer: Historical sales information is derived from public records provided by the county offices. Information is not guaranteed and should be independently verified.
Tax History
Tax History for 235 S Tower #108
Year
Property Taxes
Change
Tax Assessment
Change
2025
$12,826
—
$969,000
-8%
2025
$12,826
2%
$1,055,370
2%
2024
$12,554
2%
$1,034,677
2%
2023
$12,331
3%
$1,014,390
2%
2022
$11,979
3%
$994,500
2%
2021
$11,625
2%
$975,000
2%
2020
$11,431
67%
$951,966
178%
2019
$6,840
71%
$342,801
2%
2018
$4,006
2%
$336,080
2%
2017
$3,914
2%
$329,491
2%
2016
$3,832
4%
$323,032
2%
2015
$3,671
3%
$318,181
2%
2014
$3,560
-4%
$311,949
—
2013
$3,715
—
$310,541
—
Disclaimer: Historical tax information is derived from public records provided by the county offices. Information is not guaranteed and should be independently verified.
Estimate the Cost
Estimate the Cost for 235 S Tower #108
235 S Tower #108, Beverly Hills, CA 90211 (MLS# OC26147278) is a Condo property with 2 bedrooms and 2 full bathrooms. 235 S Tower #108 is currently listed for $1,175,000 and was received on July 15, 2026. Want to learn more about 235 S Tower #108? Do you have questions about finding other Condo real estate for sale in Beverly Hills? You can browse all Beverly Hills real estate or contact a Coldwell Banker agent to request more information.