This is a carousel with tiles that activate property listing cards. Use the previous and next buttons to navigate.
1/1
$12,000
This is a carousel with tiles that activate property listing cards. Use the previous and next buttons to navigate.
1/1
Property Description
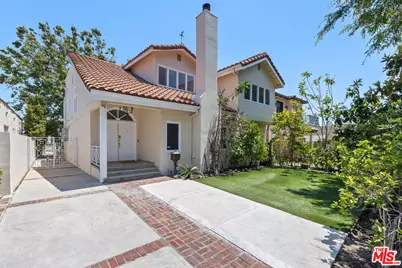
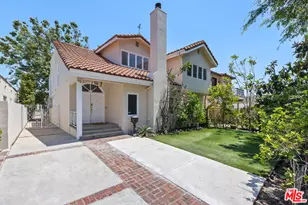
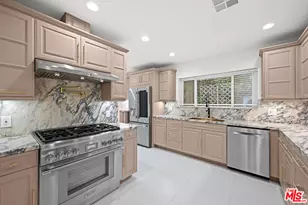
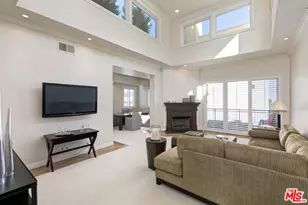
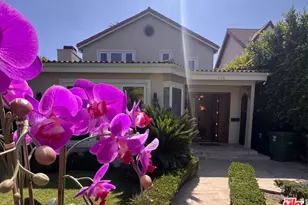
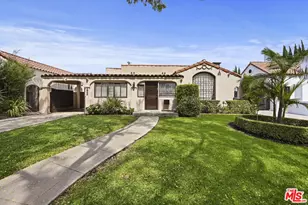
STUNNING 5 BEDROOM + 4 BATHROOM BEVERLY HILLS HOME WITH SOARING CEILINGS, INCREDIBLE NATURAL LIGHT, AND A SPACIOUS OPEN FLOOR PLAN/. Located on a quiet residential street, this bright and expansive residence features oversized windows, generous living and dining areas, a modern kitchen with premium appliances, and seamless indoor-outdoor flow to a large private patio and backyard surrounded by mature trees.The primary suite offers a walk-in closet and a bright, comfortable layout designed for privacy and functionality. Additional bedrooms are generously sized and ideal for guests, offices, or flexible living space. Oversized garage can also function as a gym, studio, recreation room, or additional workspace. Rare opportunity to lease a spacious Beverly Hills home with privacy, scale, and exceptional indoor-outdoor living near top dining, shopping, and lifestyle destinations.
Full Property Details
Full Property Details for 244 S Almont Dr
General
- Rent: $12,000
- Status: Closed
- Type: Single Family
- Source: CLAW
- MLS ID: 26839751
- Added to Site: 136 day(s) ago
Rental Information
- Lease/Rent Term: 1+Year
Interior
- Rooms/Areas: Breakfast Area, Den, Den/Office, Dining Room, Dining Area, Entry, Family Room, Formal Entry, Living Room, Primary Bedroom
- Furnishings: Unfurnished
- Flooring: Wood, Wood Laminate
Rooms
Bathrooms
- Total Bathrooms: 4
- Full Bathrooms: 4
Bedrooms
- Total Bedrooms: 5
Other Rooms
- Family Room: 1
- Laundry: In Closet, On Upper Level
Additional Information
- Shared Amenities: None
- Pool Description: None
Parking
- Covered Spaces: 2
- Garage Description: Driveway, Garage Is Detached, Garage - 2 Car, Driveway Gate, Gated
Location
- Area: Beverly Hills
- County: Los Angeles
- Driving Directions: North of Olympic, South of Wilshire
Community
- Pet Restrictions: Yes
Heating & Cooling
- Cooling Type: Central
- Heating Type: Central
Structural Information
- Architectural Style: Traditional
- Common Walls: Attached
- Stories/Levels: 0
- Square Feet: 3,119
- Sq. Ft. Source: Vendor Enhanced
- Year Built: 1926
- Year Built Source: Vendor Enhanced
Lot Features
- Property View: Any
- Lot Size (Acres): 0.1373
- Lot Size: 5980
- Lot Size Source: Vendor Enhanced
- Lot Dimensions: 50 x 120
- Zoning: BHR1YY
Financial Considerations
- Price Per Sq. Ft.: $4.33
- Security Deposit: $14,499
- Assessment Year: 1926
- Tenant Pays: Parking Lot Maint, Electricity, Gas, Water, Trash Collection
Disclosures and Reports
- Disclosures/Reports: Owner Has R.E. License
- APN: 4333-003-027
Listed and Sold by Prime Rock Realty, Micah Hiller

Schools
Schools serving 244 S Almont Dr
School District:Beverly Hills Unified School District
| Name | Grades | Distance |
|---|---|---|
Horace Mann Elementary School, Beverly Hills, CA 8701 Charleville Boulevard, Beverly Hills, CA 90211 | K-8 | 0.3 mi |
Beverly Hills High School 241 Moreno Dr., Beverly Hills, CA 90212 | 9-12 | 1.4 mi |
Disclaimer:
School attendance boundaries provided by ATTOM Data Solutions and are for reference only. Contact the school directly to verify enrollment eligibility.
Price History for 244 S Almont Dr
Date
Details
Price
Change
Source
9/11/2026
Sold
$12,000
-11.08%
MLS
6/18/2026
Price Reduced
$13,495
-6.92%
MLS
5/27/2026
Listed
$14,499
—
MLS
Disclaimer: Historical sales information is derived from public records provided by the county offices. Information is not guaranteed and should be independently verified.
244 S Almont Dr, Beverly Hills, CA 90211 (MLS# 26839751) is a Single Family property that was sold at $12,000 on September 11, 2026. Want to learn more about 244 S Almont Dr? Do you have questions about finding other real estate for sale or rent in Beverly Hills? You can browse all Beverly Hills rentals or contact a Coldwell Banker agent to request more information.