This is a carousel with tiles that activate property listing cards. Use the previous and next buttons to navigate.
1/65
$4,295,000 Just Listed
This is a carousel with tiles that activate property listing cards. Use the previous and next buttons to navigate.
1/65
Property Description
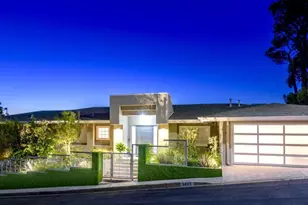
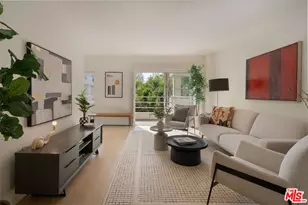
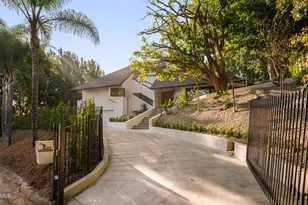
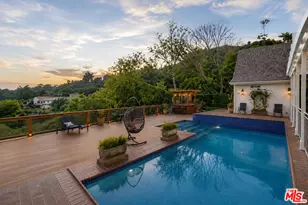
Tucked away in Benedict Canyon, this residence proves that true architectural pedigree doesn't need to shout to be heard. Originally reimagined by the award-winning Griffin Enright Architects, this single-story mid-century retreat manages to be both a serious design statement and a remarkably easy place to live. The home centers on an airy, open floor plan where exposed maple ceilings and well-placed skylights invite the California sun to do the heavy lifting. Floor-to-ceiling glass serves as a transparent border between the sophisticated interior and a backyard that feels more like a private club than a standard lot. Whether you're poolside on the new natural-wood decking or wandering through the desert-inspired cactus garden, the transition between the two is entirely seamless. The kitchen is a study in functional luxury, equipped with the requisite heavy hitters Viking, Sub-Zero, and Bosch complemented by Dornbracht fixtures and sleek, soft-close cabinetry. Throughout the home, Vola fixtures and vintage sconces provide the kind of subtle, high-end detailing that rewards a closer look. The primary suite is a particular standout, featuring wood-beamed ceilings and a direct connection to the pool and the oak-studded hillside beyond. Guest suites are equally thoughtful, each offering private patios and controlled access, ensuring that visitors feel like they have a wing of their own. Beyond the aesthetics, the home has been meticulously updated with a focus on longevity, from refreshed HVAC and LED lighting to extensive drought-tolerant landscaping and a brushed-aluminum garage door. Located just moments from The Beverly Hills Hotel, this is a rare opportunity to own a piece of Benedict Canyon that is as polished as it is peaceful.
Full Property Details
Full Property Details for 2538 Hutton Dr
General
- Price: $4,295,000
- Status: Active
- Type: Single Family
- Source: CLAW
- MLS ID: 26998619
- Updated: 10/8/2026
- Added to Site: 2 day(s) ago
Interior
- Rooms/Areas: Dining Area, Patio Open, Patio Enclosed, Living Room, Great Room, Primary Bedroom, Walk-In Closet
- Furnishings: Unfurnished
- Flooring: Mixed, Wood Laminate
Rooms
Bathrooms
- Total Bathrooms: 4
- Full Bathrooms: 4
Bedrooms
- Total Bedrooms: 4
Other Rooms
- Laundry: Room
Additional Information
- Pool: Yes
- Pool Description: Pool Cover, In-Ground, Heated And Filtered
- Spa Description: None
- Other Features: Gazebo
Parking
- Garage: Yes
- Garage Spaces: 2
- Garage Description: Garage - 2 Car, Driveway
Location
- Area: Beverly Hills Post Office
- County: Los Angeles
- Driving Directions: Benedict Canyon to Hutton Dr.
Heating & Cooling
- Cooling Type: Central
- Heating Type: Central
Structural Information
- Architectural Style: Mid-Century
- Structure Type: Single Family Residence
- Common Walls: Detached/No Common Walls
- Stories/Levels: 0
- Square Feet: 2,817
- Sq. Ft. Source: Owner
- Year Built: 1956
- Year Built Source: Vendor Enhanced
Additional Structures
- Other Structures: Gazebo
Lot Features
- Property View: Hills
- Lot Size (Acres): 0.3894
- Lot Size: 16961
- Lot Size Source: Vendor Enhanced
- Lot Dimensions: 110 x 142
- Zoning: LARE20
Financial Considerations
- Price Per Sq. Ft.: $1,524.67
- Assessment Year: 1956
Disclosures and Reports
- Disclosures/Reports: As Is, Property Report
- APN: 4382-014-002
Listed by Compass, Scott Tamkin

Get Pre-Approved Today
Schools
Schools serving 2538 Hutton Dr
School District:Los Angeles Unified School District
| Name | Grades | Distance |
|---|---|---|
Warner Avenue Elementary School 615 Holmby Avenue, Los Angeles, CA 90024 | K-5 | 3.2 mi |
Emerson Community Charter School 1650 Selby Avenue, Los Angeles, CA 90024 | 6-8 | 4.3 mi |
University Senior High School Charter 11800 Texas Avenue, Los Angeles, CA 90025 | 9-12 | 5.2 mi |
Disclaimer:
School attendance boundaries provided by ATTOM Data Solutions and are for reference only. Contact the school directly to verify enrollment eligibility.
Price & Sales History for 2538 Hutton Dr
Date
Details
Price
Change
Source
10/08/2026
Listed
$4,295,000
0.99%
MLS
5/14/2024
Sold
$4,253,000
—
Public Record
Disclaimer: Historical sales information is derived from public records provided by the county offices. Information is not guaranteed and should be independently verified.
Tax History
Tax History for 2538 Hutton Dr
Year
Property Taxes
Change
Tax Assessment
Change
2025
$52,327
—
$4,424,339
2%
2025
$52,327
157%
$4,337,588
163%
2023
$20,392
5%
$1,647,113
2%
2022
$19,482
1%
$1,614,818
2%
2021
$19,241
-1%
$1,583,156
1%
2020
$19,368
4%
$1,566,923
2%
2019
$18,604
1%
$1,536,200
2%
2018
$18,451
2%
$1,506,079
2%
2017
$18,054
2%
$1,476,549
2%
2016
$17,615
1%
$1,447,598
2%
2015
$17,358
—
$1,425,855
2%
2014
$17,414
—
$1,397,925
—
2013
$17,409
—
$1,391,609
—
Disclaimer: Historical tax information is derived from public records provided by the county offices. Information is not guaranteed and should be independently verified.
Estimate the Cost
Estimate the Cost for 2538 Hutton Dr
2538 Hutton Dr, Beverly Hills, CA 90210 (MLS# 26998619) is a Single Family property with 4 bedrooms and 4 full bathrooms. 2538 Hutton Dr is currently listed for $4,295,000 and was received on October 08, 2026. Want to learn more about 2538 Hutton Dr? Do you have questions about finding other Single Family real estate for sale in Beverly Hills? You can browse all Beverly Hills real estate or contact a Coldwell Banker agent to request more information.