This is a carousel with tiles that activate property listing cards. Use the previous and next buttons to navigate.
1/1
$2,550,000
This is a carousel with tiles that activate property listing cards. Use the previous and next buttons to navigate.
1/1
Property Description
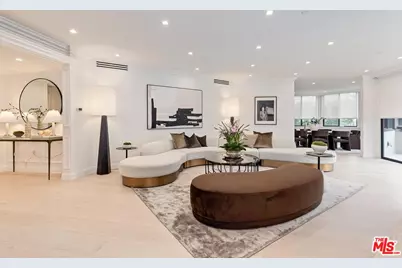
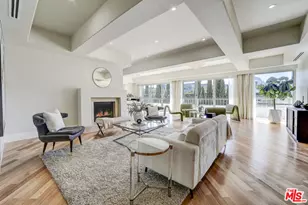
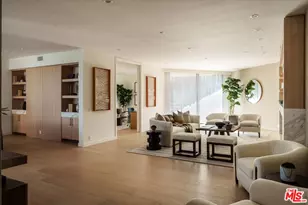
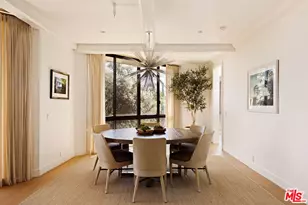
Best quiet location in building, with southern exposure. An elegant sanctuary in the heart of Beverly Hills, this sleek, modern, and timeless residence designed and completely renovated new by a notable European design team offers the rare feeling of living within your own secure, private enclave just moments from the city's most celebrated destinations. Thoughtfully curated and impeccably executed, every detail reflects refined elegance, from wide-plank white oak flooring throughout to custom built-ins, streamlined new appliances, and bespoke walk-in closets with tailored cabinetry. Stunning and private, this sun-drenched, south-facing two-bedroom residence with a flexible den ideal as a home office, media or viewing room, or convertible third guest space is located in one of Beverly Hills' most coveted full-service buildings. Set on a serene, tree-lined street just steps from Cedars-Sinai, the Beverly Hills, and the boutiques and restaurants on Robertson Blvd, the home enjoys a highly desirable south-facing floor plan, generous street setback, and exceptional natural light throughout. The beautifully designed interiors are defined by floor-to-ceiling windows, modern energy-efficient recessed lighting, elegant crown moldings, and custom wainscoting, creating a refined yet welcoming ambiance. Designed for effortless entertaining, the residence features a gracious living room with fireplace opening to a private terrace, a formal dining room, and a spacious den with wet bar suited for entertaining, relaxing, or working from home. The bright, elegant gourmet kitchen is both functional and visually striking, appointed with porcelain countertops, top-of-the-line appliances, custom cabinetry accented by dramatic under-counter lighting, and a sunlit breakfast area overlooking lush greenery. The expansive primary suite is a true retreat, offering custom walk-in closets and a luxurious spa-inspired bath with dual vanities, separate water closets, a soaking tub, and an oversized walk-in shower delivering a five-star hotel experience in the comfort of home. The second bedroom features a custom closet and a beautifully finished en-suite bath, while a dedicated laundry room with built-in cabinetry completes the residence. The IV Seasons North complex has recently undergone thoughtful updates to its lobby, corridors & elevators and is renowned for its exceptional full-service lifestyle. Amenities include 24-hour doormen, valet and concierge services for residents and guests, a heated pool and spa, a fully equipped fitness center, secured parking, and additional storage. Moments from Rodeo Drive, the Beverly Hills Hotel, world-class dining, shopping, and cultural landmarks and with easy access to West Hollywood and the Farmers Market this exceptional residence presents a rare opportunity to enjoy an elevated, turnkey in-town pied-a-terre defined by timeless design, premier services, and the unmistakable sophistication of Beverly Hills.
Full Property Details
Full Property Details for 300 N Swall Dr #356
General
- Sold For: $2,550,000
- Status: Closed
- Type: Condo
- Source: CLAW
- MLS ID: 25622707
- Added to Site: 194 day(s) ago
Interior
- Rooms/Areas: Bar, Breakfast Area, Den, Dining Room, Patio Covered, Den/Office, Living Room, Formal Entry, Powder, Walk-In Closet, Utility Room, Primary Bedroom
- Fireplace: Yes
- Number of Fireplaces: 1
- Furnishings: Unfurnished
- Flooring: Tile, Engineered Hardwood
Rooms
Bathrooms
- Total Bathrooms: 3
- Full Bathrooms: 2
- Half Bathrooms: 1
Bedrooms
- Total Bedrooms: 2
Other Rooms
- Laundry: Inside, In Unit, Room
Additional Information
- Shared Amenities: Assoc Maintains Landscape, Assoc Pet Rules, Elevator, Exercise Room, Extra Storage, Gated Community Guard, Onsite Property Management, Guest Parking, Gated Parking, Pool, Sauna, Security, Spa, Valet Parking
- Pool: Yes
- Pool Description: Association Pool, Heated And Filtered, In-Ground
- Spa: Yes
- Spa Description: Association Spa, Heated, In-Ground
- Security/Safety: 24 Hour, Carbon Monoxide Detector(s), Gated Community with Guard, Guarded, Fire and Smoke Detection System, Resident Manager, Smoke Detector
Parking
- Covered Spaces: 2
- Garage Description: Assigned, Attached, Community Garage, Parking for Guests - Onsite, Gated, Side By Side, Valet, Parking for Guests
Location
- Area: Beverly Hills
- County: Los Angeles
- Complex: IV Seasons North
- Driving Directions: North of Wilshire, East of Doheny
- Direction Faces: South
Community
- Pet Restrictions: Call For Rules
Heating & Cooling
- Cooling Type: Air Conditioning, Central, Multi/Zone, Dual
- Heating Type: Central
Structural Information
- Architectural Style: Contemporary
- Structure Type: Condominium
- Common Walls: Attached
- Entry Floor Number: 3
- Stories/Levels: 4
- Square Feet: 2,662
- Sq. Ft. Source: Vendor Enhanced
- Year Built: 1981
- Year Built Source: Vendor Enhanced
Unit Information
- Units in Complex: 64
Lot Features
- Property View: City, Tree Top, Skyline
- Lot Size (Acres): 2.29
- Lot Size: 99754
- Lot Size Source: Vendor Enhanced
- Zoning: BHR4*
Financial Considerations
- Price Per Sq. Ft.: $995.49
- Other Fee Freq.: Monthly
- Assessment Year: 1981
Disclosures and Reports
- Disclosures/Reports: CC and R, Property Report, Homeowners Association, Pet Restrictions
- APN: 4335-020-050
Listed and Sold by Sotheby's International Realty, Lori Hashman Berris

Get Pre-Approved Today
Schools
Schools serving 300 N Swall Dr #356
School District:Beverly Hills Unified School District
| Name | Grades | Distance |
|---|---|---|
Horace Mann Elementary School, Beverly Hills, CA 8701 Charleville Boulevard, Beverly Hills, CA 90211 | K-8 | 0.4 mi |
Beverly Hills High School 241 Moreno Dr., Beverly Hills, CA 90212 | 9-12 | 1.7 mi |
Disclaimer:
School attendance boundaries provided by ATTOM Data Solutions and are for reference only. Contact the school directly to verify enrollment eligibility.
Price & Sales History for 300 N Swall Dr #356
Date
Details
Price
Change
Source
7/09/2026
Sold
$2,550,000
-3.77%
MLS
5/20/2026
Price Reduced
$2,650,000
-2.75%
MLS
4/06/2026
Price Reduced
$2,725,000
-2.5%
MLS
2/27/2026
Price Reduced
$2,795,000
-1.93%
MLS
1/08/2026
Listed
$2,850,000
—
MLS
Disclaimer: Historical sales information is derived from public records provided by the county offices. Information is not guaranteed and should be independently verified.
300 N Swall Dr #356, Beverly Hills, CA 90211 (MLS# 25622707) is a Condo property that was sold at $2,550,000 on July 09, 2026. Want to learn more about 300 N Swall Dr #356? Do you have questions about finding other Condo real estate for sale in Beverly Hills? You can browse all Beverly Hills real estate or contact a Coldwell Banker agent to request more information.