This is a carousel with tiles that activate property listing cards. Use the previous and next buttons to navigate.
1/1
$10,000
This is a carousel with tiles that activate property listing cards. Use the previous and next buttons to navigate.
1/1
Property Description
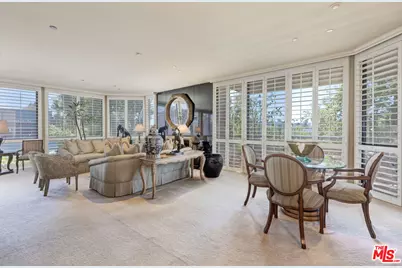
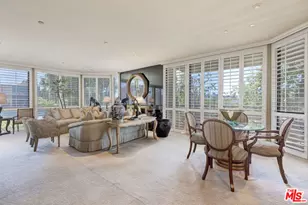
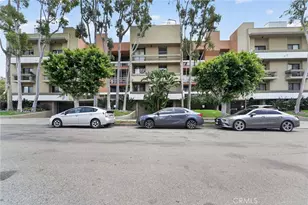
A modern one-of-a-kind residence, this premier Penthouse Southwest corner home is the largest two-bedroom + den plan at the coveted IV Seasons Condominiums in Beverly Hills. Set on a quiet, tree-lined street, this residence has a refined contemporary aesthetic and exceptional attention to detail. Floor-to-ceiling windows wrap the residence in expansive tree top views from the Hollywood Hills to Beverly Hills and vibrant southwest corner sunsets, filling the interiors with natural light. The large well-appointed Living room leads to a spacious balcony that extends the living space outdoors with effortless flow. The formal dining room and upgraded kitchen are designed for today's lifestyle, featuring modern cabinetry, and a bright breakfast room overlooking lush treetops and the city skyline. The primary suite offers a calming, contemporary retreat with a custom walk-in closet, soaking tub, and a glass-enclosed shower. The second bedroom suite with elevated design and ensuite bath. A flexible den serves perfectly as a home office or media lounge with bar. Residents enjoy full-service amenities, including 24/7 doormen, valet parking, a newly renovated pool and spa, gym and additional storage. All just moments from the best shopping, dining, and experiences Beverly Hills and the Westside have to offer.
Full Property Details
Full Property Details for 300 N Swall Dr #457
General
- Rent: $10,000
- Status: Closed
- Type: Single Family
- Source: CLAW
- MLS ID: 26825761
- Added to Site: 95 day(s) ago
Rental Information
- Lease/Rent Term: 1+Year
Interior
- Rooms/Areas: Living Room, Den/Office, Dining Room, Breakfast Area, Primary Bedroom, Walk-In Closet, Bar, Powder, Gym, Formal Entry, Utility Room, Patio Covered
- Fireplace: Yes
- Number of Fireplaces: 1
- Furnishings: Unfurnished
- Flooring: Carpet, Tile
Rooms
Bathrooms
- Total Bathrooms: 3
- Full Bathrooms: 2
- Half Bathrooms: 1
Bedrooms
- Total Bedrooms: 2
Other Rooms
- Laundry: In Unit, Room, Inside
Additional Information
- Shared Amenities: Assoc Maintains Landscape, Assoc Pet Rules, Gated Community, Gated Parking, Exercise Room, Security, Valet Parking, Spa, Onsite Property Management, Pool, Extra Storage, Guest Parking, Gated Community Guard, Elevator, Sauna
- Pool: Yes
- Pool Description: Association Pool, Filtered, Heated, Heated And Filtered, In-Ground
- Spa: Yes
- Spa Description: Association Spa, In-Ground, Heated
- Security/Safety: 24 Hour, Fire and Smoke Detection System, Gated Community with Guard, Guarded, Resident Manager, Smoke Detector
Parking
- Covered Spaces: 2
- Garage Description: Valet, Controlled Entrance, Covered Parking, Assigned, Attached, Community Garage, Side By Side, Parking for Guests - Onsite, Parking for Guests
Location
- Area: Beverly Hills
- County: Los Angeles
- Driving Directions: North of Wilshire, South of Burton Way. East of Doheny.
- Direction Faces: West
Community
- Pet Restrictions: Call For Rules
Heating & Cooling
- Cooling Type: Central, Dual, Air Conditioning
- Heating Type: Central
Structural Information
- Architectural Style: Contemporary
- Entry Floor Number: 4
- Stories/Levels: 4
- Square Feet: 2,947
- Sq. Ft. Source: Vendor Enhanced
- Year Built: 1981
- Year Built Source: Vendor Enhanced
Unit Information
- Units in Complex: 64
Lot Features
- Property View: City Lights, Tree Top, Panoramic, Hills
- Lot Size (Acres): 2.29
- Lot Size: 99754
- Lot Size Source: Vendor Enhanced
- Zoning: BHR4*
Financial Considerations
- Price Per Sq. Ft.: $3.66
- Security Deposit: $10,800
- Assessment Year: 1981
- Tenant Pays: Electricity, Air Cond/Heat Maint, Insurance, Move In Fee, Move Out Fee
Disclosures and Reports
- Disclosures/Reports: As Is, CC and R, Homeowners Association, Pet Restrictions
- APN: 4335-020-067
Listed by Sotheby's International Realty, Lori Hashman Berris
Sold by Compass, Michael Libow

Schools
Schools serving 300 N Swall Dr #457
School District:Beverly Hills Unified School District
| Name | Grades | Distance |
|---|---|---|
Horace Mann Elementary School, Beverly Hills, CA 8701 Charleville Boulevard, Beverly Hills, CA 90211 | K-8 | 0.4 mi |
Beverly Hills High School 241 Moreno Dr., Beverly Hills, CA 90212 | 9-12 | 1.7 mi |
Disclaimer:
School attendance boundaries provided by ATTOM Data Solutions and are for reference only. Contact the school directly to verify enrollment eligibility.
Price History for 300 N Swall Dr #457
Date
Details
Price
Change
Source
6/15/2026
Sold
$10,000
-7.41%
MLS
5/01/2026
Listed
$10,800
—
MLS
Disclaimer: Historical sales information is derived from public records provided by the county offices. Information is not guaranteed and should be independently verified.
300 N Swall Dr #457, Beverly Hills, CA 90211 (MLS# 26825761) is a Single Family property that was sold at $10,000 on June 15, 2026. Want to learn more about 300 N Swall Dr #457? Do you have questions about finding other real estate for sale or rent in Beverly Hills? You can browse all Beverly Hills rentals or contact a Coldwell Banker agent to request more information.