This is a carousel with tiles that activate property listing cards. Use the previous and next buttons to navigate.
1/1
$6,675,000
This is a carousel with tiles that activate property listing cards. Use the previous and next buttons to navigate.
1/1
Property Description
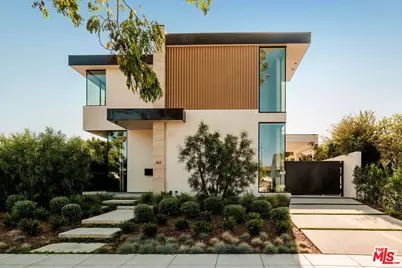
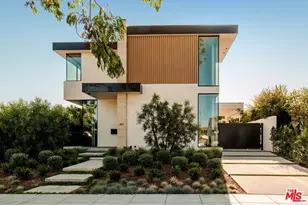
Exceptional new construction in Beverly Hills, this sophisticated contemporary residence envisioned by Harrison Design offers approximately 5,878 square feet of picture-perfect living space. Warm, organic materials and exceptional craftsmanship distinguish the home from the typical new build, pairing natural limestone, European oak, solid walnut, travertine stone, and custom millwork with clean architectural lines and seamless indoor-outdoor living. A dramatic entry introduces soaring glass, a floating staircase, statement Bocci lighting, and 9-foot solid walnut doors. Natural limestone floors extend through the main living spaces and continue outdoors, while expansive Fleetwood pocket doors open the home to the backyard. The living room centers around a screenless glass fireplace framed by custom millwork and connects to the chef's kitchen featuring custom dark wood cabinetry, Alpi Verde marble countertops and backsplash, an oversized center island, full Miele appliance package, and adjoining butler's pantry with additional dishwasher and wine fridge. Formal dining, a beautifully appointed home office, integrated architectural lighting, and extensive custom cabinetry complete the main level. Upstairs, the primary suite feels like a private retreat with a large terrace, dual custom closets, and a spa-inspired bathroom clad in silver travertine with a sculptural pedestal tub, steam shower, Graff fixtures, and TOTO Neorest. The lower level adds another dimension to the home with a dedicated movie theater featuring laser projection and surround sound, a custom Ceppo marble bar, massive wine cellar, and flexible entertaining space. Designed around the Beverly Hills indoor-outdoor lifestyle, the private backyard is surrounded by mature hedging and features a saltwater pool and spa, expansive limestone patios, and covered outdoor dining with built-in heaters. Control4 smart-home automation, DMF WarmDim lighting, multi-zone HVAC with independent bedroom systems, integrated audio, dual upstairs laundry, extensive bespoke cabinetry, travertine exterior accents, smooth stucco, black metal fascia, and Japanese wood-slat detailing complete the residence. 317 S. Wetherly Drive represents a rare opportunity to own a newly built custom luxury home in Beverly Hills that combines contemporary architecture, sophisticated interior design, smart-home technology, privacy, and true indoor-outdoor living.
Full Property Details
Full Property Details for 317 S Wetherly Dr
General
- Sold For: $6,675,000
- Status: Closed
- Type: Single Family
- Source: CLAW
- MLS ID: 26869375
- Added to Site: 97 day(s) ago
Interior
- Rooms/Areas: Bar, Basement, Bonus Room, Breakfast, Center Hall, Den, Den/Office, Dining Room, Dining Area, Dressing Area, Entry, Family Room, Formal Entry, Great Room, Home Theater, In-Law Suite, Library, Living Room, Media Room, Office, Pantry, Patio Covered, Powder, Primary Bedroom, Rec Room, Study, Walk-In Closet, Walk-In Pantry, Wine Cellar, Wine Tasting
- Furnishings: Unfurnished
- Flooring: Stone Tile, Hardwood
Rooms
Bathrooms
- Total Bathrooms: 7
- Full Bathrooms: 5
- Half Bathrooms: 2
Bedrooms
- Total Bedrooms: 5
Other Rooms
- Family Room: 1
- Laundry: Room, On Upper Level
Additional Information
- Pool: Yes
- Pool Description: Heated And Filtered, In-Ground, Private
- Spa: Yes
- Spa Description: In-Ground, Heated, Private
- Other Features: None
Parking
- Garage Description: Auto Driveway Gate, Carport, Controlled Entrance, Covered Parking, Driveway, Gated, Parking for Guests, Private
Location
- Area: Beverly Hills
- County: Los Angeles
- Driving Directions: Located in the Heart of World Famous Beverly Hills - West of Roberston and East of Doheny
Heating & Cooling
- Cooling Type: Central, Multi/Zone
- Heating Type: Central
Structural Information
- Architectural Style: Contemporary
- Structure Type: Single Family Residence
- Common Walls: Detached/No Common Walls
- Stories/Levels: 3
- Square Feet: 5,878
- Sq. Ft. Source: Plans
- Year Built: 2026
- Year Built Source: Assessor
Additional Structures
- Other Structures: None
Lot Features
- Lot Size (Acres): 0.1463
- Lot Size: 6372
- Lot Size Source: Vendor Enhanced
- Lot Dimensions: 50 x 127
- Zoning: BHR1*
Financial Considerations
- Price Per Sq. Ft.: $1,190.03
- Assessment Year: 2026
Disclosures and Reports
- Disclosures/Reports: None
- APN: 4331-025-005
Listed by The Beverly Hills Estates, Spencer Payson
Sold by Equity Los Angeles, Sandy Dunkley
Get Pre-Approved Today
Schools
Schools serving 317 S Wetherly Dr
School District:Beverly Hills Unified School District
| Name | Grades | Distance |
|---|---|---|
Horace Mann Elementary School, Beverly Hills, CA 8701 Charleville Boulevard, Beverly Hills, CA 90211 | K-8 | 0.5 mi |
Beverly Hills High School 241 Moreno Dr., Beverly Hills, CA 90212 | 9-12 | 1.3 mi |
Disclaimer:
School attendance boundaries provided by ATTOM Data Solutions and are for reference only. Contact the school directly to verify enrollment eligibility.
Price & Sales History for 317 S Wetherly Dr
Date
Details
Price
Change
Source
10/07/2026
Sold
$6,675,000
-4.57%
MLS
8/06/2026
Listed
$6,995,000
—
MLS
Disclaimer: Historical sales information is derived from public records provided by the county offices. Information is not guaranteed and should be independently verified.
317 S Wetherly Dr, Beverly Hills, CA 90211 (MLS# 26869375) is a Single Family property that was sold at $6,675,000 on October 07, 2026. Want to learn more about 317 S Wetherly Dr? Do you have questions about finding other Single Family real estate for sale in Beverly Hills? You can browse all Beverly Hills real estate or contact a Coldwell Banker agent to request more information.