Full Property Details for 407 Robert Ln
General
- Rent: $55,000
- Status: Closed
- Type: Single Family
- Source: CLAW
- MLS ID: 26673247
- Added to Site: 180 day(s) ago
Rental Information
- Lease/Rent Term: 1+Year
- Rent Excludes: all utilities and services
Interior
- Rooms/Areas: Breakfast Area, Card Room, Center Hall, Family Room, Formal Entry, Sauna, Powder, Primary Bedroom, Separate Maids Qtrs, Dining Room, Wine Cellar, Office, Pantry, Patio Covered, Guest House, Bonus Room, Living Room, Patio Open, Walk-In Closet
- Interior Features: 2 Staircases, Detached/No Common Walls, High Ceilings (9 Feet+), Wet Bar, Recessed Lighting
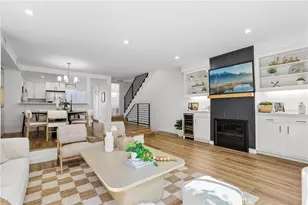
- Fireplace: Yes
- Number of Fireplaces: 4
- Eating Areas: Breakfast Room, In Kitchen
- Cooking Appliances: Built-In BBQ, Range, Range Hood, Microwave, Oven
- Furnishings: Unfurnished
- Flooring: Hardwood, Marble, Mixed, Wood, Stone
Rooms
- Total Bathrooms: 13
- Full Bathrooms: 11
- Half Bathrooms: 2
- Bathroom Features: 2 Primary Baths, Bidet, Double Vanity(s), Powder Room, Shower and Tub, Shower Over Tub, Tub With Jets, Shower Stall
- Family Room: 1
- Laundry: Inside, Room
Additional Information
- Shared Amenities: None
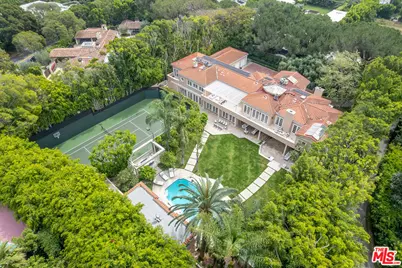
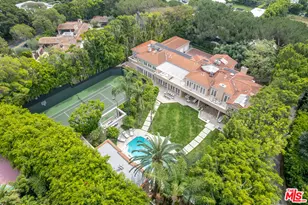
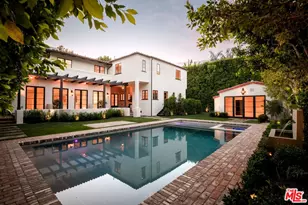
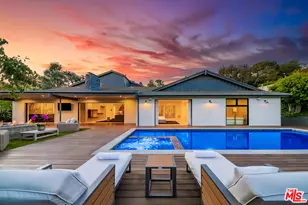
- Pool: Yes
- Pool Description: Heated, In-Ground
- Spa: Yes
- Spa Description: Heated, In-Ground
- Security/Safety: Gated
- Other Features: Accessory Bldgs
Exterior
- Deck/Patio: Balcony, Open Patio
Parking
- Garage: Yes
- Garage Spaces: 3
- Covered Spaces: 3
- Garage Description: Attached, Driveway Gate, Private, Garage - 3 Car, Driveway
Location
- Area: Beverly Hills
- County: Los Angeles
- Driving Directions: From Sunset Blvd, go North on Hillcrest. Right on Robert Lane.
School Information
- School District: Beverly Hills Unified School District
Community
- Pet Restrictions: Call For Rules
Heating & Cooling
- Cooling Type: Central
- Heating Type: Central
Utilities
- Sewer: In Street
- Water: Public
Structural Information
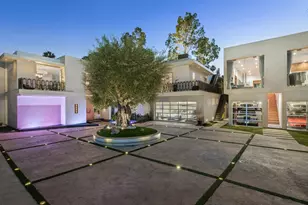
- Architectural Style: Contemporary Mediterranean
- Structure Type: Single Family Residence
- Common Walls: Detached/No Common Walls
- Entry Location: Foyer
- Stories/Levels: 2
- Square Feet: 13,404
- Sq. Ft. Source: Owner
- Year Built: 1986
- Year Built Source: Vendor Enhanced
- Other Struct. Feat.: Barbecue Private, French Doors, High Ceilings (9 Feet+), Balcony
Additional Structures
- Other Structures: Accessory Bldgs
Lot Features
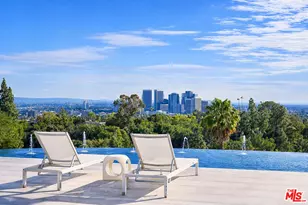
- Property View: Canyon, City
- Lot Size (Acres): 1.0905
- Lot Size: 47503
- Lot Size Source: Vendor Enhanced
- Lot Dimensions: 177 x 261
- Zoning: BHR1*
- Lot Description: Landscaped, Fenced
Financial Considerations
- Price Per Sq. Ft.: $4.85
- Security Deposit: $130,000
- Assessment Year: 1986
- Tenant Pays: Gardener, Gas, Pool Service, Water, Trash Collection, Electricity
Disclosures and Reports
- Disclosures/Reports: None
- APN: 4391-034-012
Listed by Nourmand & Associates-BH, Myra Nourmand and Nourmand & Associates-BH, Victoria Peters
Sold by Nourmand & Associates-BH, Victoria Peters