This is a carousel with tiles that activate property listing cards. Use the previous and next buttons to navigate.
1/1
$4,500,000
This is a carousel with tiles that activate property listing cards. Use the previous and next buttons to navigate.
1/1
Property Description
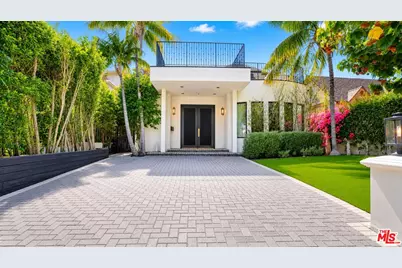
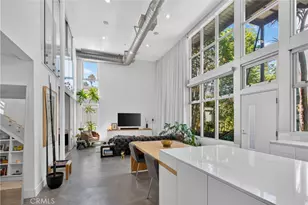
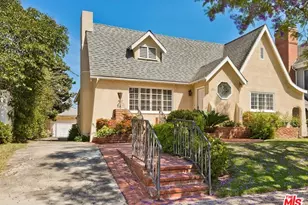
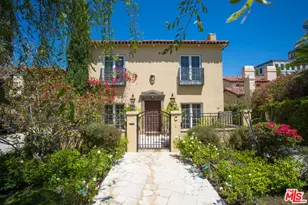
A rare expression of contemporary elegance in the heart of Beverly Hills. Perfectly positioned on one of the city's most coveted tree-lined streets south of Olympic Boulevard, this exceptional residence offers approximately 5,050 square feet of impeccably curated living space, where timeless sophistication meets effortless California living. Beyond the striking double-door entry, light-filled interiors unfold with an effortless sense of scale and refinement. Wide-plank hardwood floors, custom finishes, and expansive windows create a warm yet sophisticated atmosphere throughout. Elegant formal living and dining rooms set the stage for intimate gatherings, while the expansive family room flows seamlessly into the beautifully appointed chef's kitchen, creating the ideal setting for both everyday living and memorable entertaining. The primary suite is a private sanctuary, anchored by a beautiful fireplace that creates a warm and inviting ambiance. A spa-inspired bath featuring a dramatic book-matched marble walk-in shower, dual vanities, and generous custom closet space completes the retreat, offering a space that is both luxurious and serene. Designed for the way people live today, the home offers exceptional flexibility with an expansive lower level ideal for entertaining, recreation, wellness, work, or extended guest accommodations. Seamlessly extending the living experience, the expansive rooftop deck provides an inviting setting for al fresco dining, sunset gatherings, or quiet evenings under the stars, creating the perfect backdrop for Southern California's indoor-outdoor lifestyle. Surrounded by lush landscaping that creates a peaceful sense of privacy, this turnkey residence is moments from Rodeo Drive, renowned restaurants, luxury shopping, Century City, and some of the area's most prestigious schools. Sophisticated yet welcoming, this is a rare opportunity to experience refined Beverly Hills living in a home where exceptional design, comfort, and effortless entertaining come together.
Full Property Details
Full Property Details for 447 S Almont Dr
General
- Sold For: $4,500,000
- Status: Closed
- Type: Single Family
- Source: CLAW
- MLS ID: 26858399
- Added to Site: 62 day(s) ago
Interior
- Rooms/Areas: Bar, Basement, Billiard Room, Bonus Room, Breakfast Area, Dining Area, Family Room, Guest-Maids Quarters, Jack And Jill, Living Room, Powder, Primary Bedroom, Rec Room, Walk-In Closet, Service Entrance, Separate Family Room
- Interior Features: Bar, Basement, High Ceilings (9 Feet+), Open Floor Plan, Turnkey, Wet Bar, Built-Ins
- Fireplace: Yes
- Number of Fireplaces: 3
- Eating Areas: Breakfast Area, Dining Area
- Cooking Appliances: Built-Ins, Built-In Gas, Double Oven, Gas, Gas/Electric Range, Range Hood, Range
- Furnishings: Unfurnished
- Flooring: Wood
Rooms
Bathrooms
- Total Bathrooms: 5
- Full Bathrooms: 5
- Bathroom Features: Double Vanity(s), Double Shower, Dual Entry (Jack & Jill) Bath, Linen Closet, Remodeled, Powder Room, Shower Over Tub
Bedrooms
- Total Bedrooms: 5
Other Rooms
- Family Room: 1
- Laundry: Inside, Room
Additional Information
- Pool: Yes
- Pool Description: In-Ground
- Spa Description: None
- Security/Safety: Carbon Monoxide Detector(s), Smoke Detector, Prewired for alarm system
- Other Features: None
Exterior
- Deck/Patio: Deck(s)
Parking
- Garage Description: Driveway
Location
- Area: Beverly Hills
- County: Los Angeles
- Driving Directions: Olympic Blvd to Almont Dr.
Heating & Cooling
- Cooling Type: Central
- Heating Type: Central, Fireplace
Structural Information
- Architectural Style: Contemporary
- Structure Type: Single Family Residence
- Common Walls: Detached/No Common Walls
- Entry Location: Main Level
- Stories/Levels: 3
- Square Feet: 5,050
- Sq. Ft. Source: Other
- Year Built: 1998
- Year Built Source: Assessor
- Property Condition: Updated/Remodeled
- Other Struct. Feat.: Balcony, High Ceilings (9 Feet+), Service Entrance
Additional Structures
- Other Structures: None
Lot Features
- Property View: Walk Street, Trees/Woods, Tree Top
- Lot Size (Acres): 0.1101
- Lot Size: 4797
- Lot Size Source: Assessor
- Lot Dimensions: 40 x 120
- Zoning: BHR1*
- Lot Description: Yard
Financial Considerations
- Price Per Sq. Ft.: $870.3
- Assessment Year: 1998
Disclosures and Reports
- Disclosures/Reports: None
- APN: 4332-007-010
Listed by Christie's International Real Estate SoCal, Jordana Leigh
Sold by HBC Realty, Michael Bani

Get Pre-Approved Today
Schools
Schools serving 447 S Almont Dr
School District:Beverly Hills Unified School District
| Name | Grades | Distance |
|---|---|---|
Horace Mann Elementary School, Beverly Hills, CA 8701 Charleville Boulevard, Beverly Hills, CA 90211 | K-8 | 0.6 mi |
Beverly Hills High School 241 Moreno Dr., Beverly Hills, CA 90212 | 9-12 | 1.4 mi |
Disclaimer:
School attendance boundaries provided by ATTOM Data Solutions and are for reference only. Contact the school directly to verify enrollment eligibility.
Price & Sales History for 447 S Almont Dr
Date
Details
Price
Change
Source
9/03/2026
Sold
$4,500,000
2.39%
MLS
7/10/2026
Listed
$4,395,000
—
MLS
Disclaimer: Historical sales information is derived from public records provided by the county offices. Information is not guaranteed and should be independently verified.
447 S Almont Dr, Beverly Hills, CA 90211 (MLS# 26858399) is a Single Family property that was sold at $4,500,000 on September 03, 2026. Want to learn more about 447 S Almont Dr? Do you have questions about finding other Single Family real estate for sale in Beverly Hills? You can browse all Beverly Hills real estate or contact a Coldwell Banker agent to request more information.