This is a carousel with tiles that activate property listing cards. Use the previous and next buttons to navigate.
1/30
$14,495,000
This is a carousel with tiles that activate property listing cards. Use the previous and next buttons to navigate.
1/30
Property Description
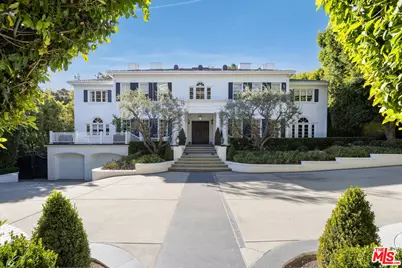
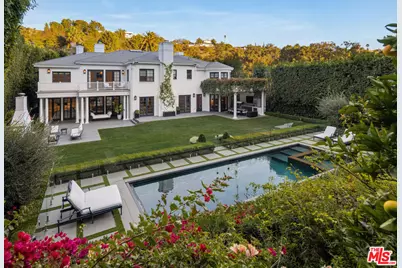
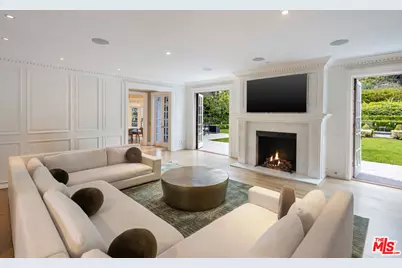
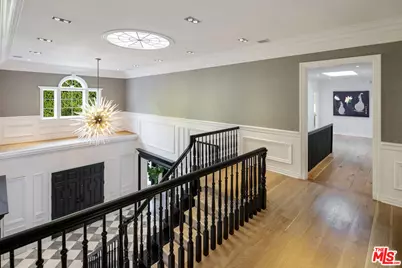
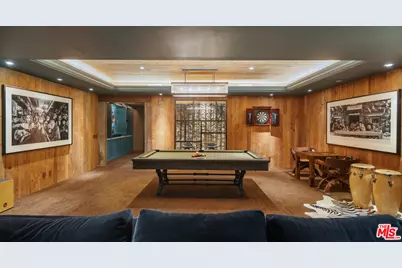
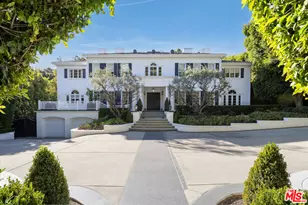
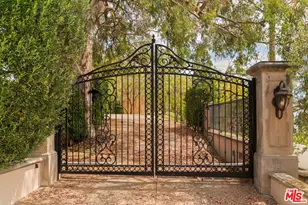
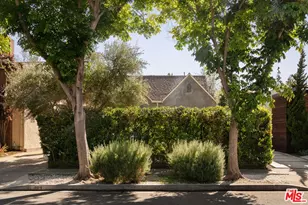
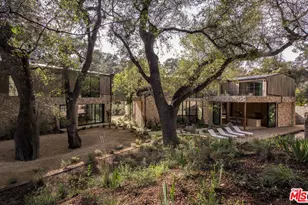
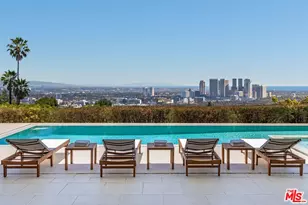
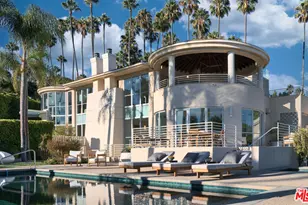
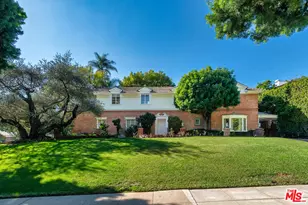
Set behind towering hedges on more than an acre along one of BHPO's most coveted streets, this elegant traditional estate emerges from a recently completed $4M+ renovation with interiors by celebrated designer Trip Haenisch. Classic architecture gives way to a richly layered, contemporary point of view, with grand proportions, high ceilings, mixed marbles, bespoke millwork and a sophisticated material palette carried throughout 8 en-suite bedrooms and expansive living spaces. A double-height entry foyer introduces formal living and dining rooms, a custom, paneled library/office with marble fireplace, full bar, and a generous family room opening through French doors to the expansive outdoor grounds. The chef's kitchen centers around an oversized island, La Cornue range, and top-tier appliances -- all complemented by a convenient butler's pantry, integrated appliances and casual breakfast dining area with direct access to the outdoor dining area and kitchen. Upstairs, the primary suite occupies a private retreat with a fireside sitting room, garden-view balcony, dual custom closets and an expansive bath, joined by four additional en-suite bedrooms on the upper level. Downstairs shifts the mood entirely. Conceived as a private members club, the entertainment level pairs reclaimed wood and a coffered ceiling with a custom bar, glass-enclosed wine gallery, billiards, shuffleboard and darts, alongside a screening room, fitness studio, sauna and steam room. Outside, the property feels more like a park than backyard. A vast flat lawn unfolds toward the pool and spa, surrounded by the privacy of mature landscaping and multiple destinations for entertaining -- including a masonry fire pit lounge, covered dining pavilion with full outdoor kitchen, wood-fired pizza oven and hillside vegetable garden. A gated motor court and four-car garage complete a rare residence of exceptional scale, privacy and personality, minutes from the Beverly Hills Hotel, Rodeo Drive and the heart of Beverly Hills.
Full Property Details
Full Property Details for 9135 Hazen Dr
General
- Price: $14,495,000
- Status: Active
- Type: Single Family
- Source: CLAW
- MLS ID: 26877641
- Updated: 10/7/2026
- Added to Site: 50 day(s) ago
Interior
- Rooms/Areas: Den/Office, Breakfast, Bar, Basement, Family Room, Entry, Breakfast Area, Dining Room, Patio Covered, Pantry, Other, Office, Living Room, Walk-In Closet, Walk-In Pantry, Wine Cellar, Gym, Primary Bedroom, Powder, Library, Guest-Maids Quarters
- Fireplace: Yes
- Number of Fireplaces: 6
- Furnishings: Unfurnished
- Flooring: Hardwood, Other, Carpet, Marble
Rooms
Bathrooms
- Total Bathrooms: 10
- Full Bathrooms: 10
Bedrooms
- Total Bedrooms: 7
Other Rooms
- Family Room: 1
- Laundry: Room
Additional Information
- Pool: Yes
- Pool Description: In-Ground
- Spa: Yes
- Spa Description: In-Ground
- Security/Safety: Gated
- Other Features: None
Parking
- Garage: Yes
- Garage Spaces: 4
- Garage Description: Driveway, Gated, Driveway Gate, Garage - 4+ Car
Location
- Area: Beverly Hills Post Office
- County: Los Angeles
- Driving Directions: Coldwater to Cherokee, left on Bowmont, right on Hazen.
Heating & Cooling
- Cooling Type: Air Conditioning, Central
- Heating Type: Central
Structural Information
- Architectural Style: Traditional
- Structure Type: Single Family Residence
- Common Walls: Detached/No Common Walls
- Entry Location: Foyer
- Stories/Levels: 3
- Square Feet: 10,000
- Sq. Ft. Source: Other
- Year Built: 1992
- Year Built Source: Vendor Enhanced
- Property Condition: Updated/Remodeled
- Other Struct. Feat.: French Doors, Balcony, High Ceilings (9 Feet+), Double Door Entry, Barbecue Private, Sauna Private, Custom Built
Additional Structures
- Other Structures: None
Lot Features
- Lot Size (Acres): 1.0615
- Lot Size: 46223
- Lot Size Source: Other
- Lot Dimensions: 100 x 460
- Zoning: LARE20
- Lot Description: Landscaped, Lawn, Back Yard, Yard
Financial Considerations
- Price Per Sq. Ft.: $1,449.5
- Assessment Year: 1992
Disclosures and Reports
- Disclosures/Reports: As Is
- APN: 4388-020-009
Listed by Carolwood Estates, David Parnes
Get Pre-Approved Today
Schools
Schools serving 9135 Hazen Dr
School District:Los Angeles Unified School District
| Name | Grades | Distance |
|---|---|---|
West Hollywood Elementary School 970 Hammond Street, West Hollywood, CA 90069 | K-5 | 2 mi |
Emerson Community Charter School 1650 Selby Avenue, Los Angeles, CA 90024 | 6-8 | 4.9 mi |
University Senior High School Charter 11800 Texas Avenue, Los Angeles, CA 90025 | 9-12 | 6.2 mi |
Disclaimer:
School attendance boundaries provided by ATTOM Data Solutions and are for reference only. Contact the school directly to verify enrollment eligibility.
Price & Sales History for 9135 Hazen Dr
Date
Details
Price
Change
Source
10/07/2026
Price Reduced
$14,495,000
-8.81%
MLS
8/31/2026
Listed
$15,895,000
12.33%
MLS
2/25/2022
Sold
$14,150,000
—
Public Record
Disclaimer: Historical sales information is derived from public records provided by the county offices. Information is not guaranteed and should be independently verified.
Tax History
Tax History for 9135 Hazen Dr
Year
Property Taxes
Change
Tax Assessment
Change
2025
$179,472
—
$15,316,414
2%
2025
$179,472
1%
$15,016,093
2%
2024
$177,627
2%
$14,721,660
2%
2023
$174,126
497%
$14,433,000
—
2022
$29,167
-83%
$14,474,727
2%
2021
$167,748
-1%
$14,190,910
1%
2020
$169,462
4%
$14,045,400
2%
2019
$162,598
—
$13,770,000
2%
2018
$162,178
11%
$13,500,000
10%
2017
$146,678
2%
$12,234,900
2%
2016
$143,531
463%
$11,995,000
472%
2015
$25,475
—
$2,096,416
2%
2014
$25,565
—
$2,055,351
—
2013
$25,560
—
$2,046,063
—
Disclaimer: Historical tax information is derived from public records provided by the county offices. Information is not guaranteed and should be independently verified.
Estimate the Cost
Estimate the Cost for 9135 Hazen Dr
9135 Hazen Dr, Beverly Hills, CA 90210 (MLS# 26877641) is a Single Family property with 7 bedrooms and 10 full bathrooms. 9135 Hazen Dr is currently listed for $14,495,000 and was received on August 31, 2026. Want to learn more about 9135 Hazen Dr? Do you have questions about finding other Single Family real estate for sale in Beverly Hills? You can browse all Beverly Hills real estate or contact a Coldwell Banker agent to request more information.