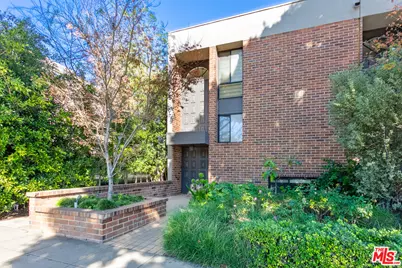
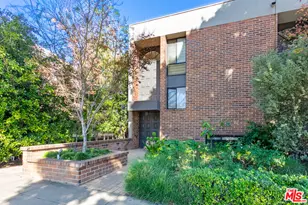
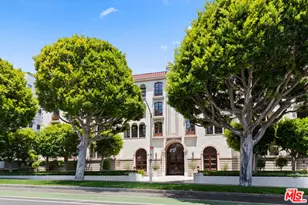
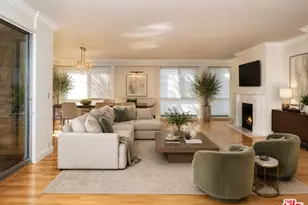
This is a carousel with tiles that activate property listing cards. Use the previous and next buttons to navigate.
1/1
$7,500
This is a carousel with tiles that activate property listing cards. Use the previous and next buttons to navigate.
1/1
Property Description
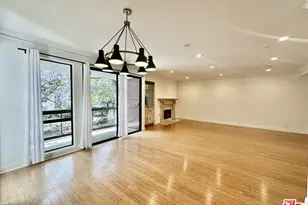
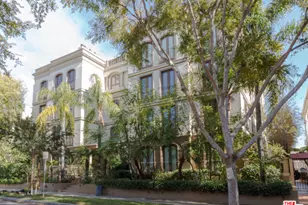
Stylishly remodeled multi-level townhome in a prime Beverly Hills location, just moments from Rodeo Drive, shops, and restaurants. The main living area features high ceilings, a fireplace, and an open flow to a large private patio ideal for entertaining or relaxed outdoor dining. The updated kitchen is equipped with premium stainless steel appliances, custom cabinetry, and generous prep space. Upstairs, the spacious primary suite offers a spa-inspired bath with dual sinks, soaking tub, and walk-in shower, along with ample closet space. A second ensuite bedroom is also located on the upper level, while the lower level provides a third bedroom or flexible space for a home office, gym, or media room. Additional features include direct entry from a private two-car garage, abundant storage, and a quiet setting within the building.
Full Property Details
Full Property Details for 9323 Burton Wy #A
General
- Rent: $7,500
- Status: Closed
- Type: Single Family
- Source: CLAW
- MLS ID: 26653183
- Added to Site: 166 day(s) ago
Rental Information
- Lease/Rent Term: 1+Year
Interior
- Rooms/Areas: Bar, Breakfast Area, Dining Room, Living Room, Patio Open, Office, Service Entrance
- Fireplace: Yes
- Number of Fireplaces: 1
- Furnishings: Unfurnished
- Flooring: Hardwood, Marble, Tile
Rooms
Bathrooms
- Total Bathrooms: 3
- Full Bathrooms: 3
Bedrooms
- Total Bedrooms: 3
Other Rooms
- Laundry: Inside
Additional Information
- Shared Amenities: Extra Storage
- Pool Description: None
Parking
- Covered Spaces: 2
- Garage Description: Attached, Community Garage
Location
- Area: Beverly Hills
- County: Los Angeles
- Driving Directions: Between Roxbury and Foothill, South of Santa Monica Bl
Community
- Pet Restrictions: Call For Rules
Heating & Cooling
- Cooling Type: Central
- Heating Type: Central
Structural Information
- Architectural Style: Architectural
- Common Walls: Attached
- Entry Floor Number: 1
- Stories/Levels: 3
- Square Feet: 2,145
- Sq. Ft. Source: Vendor Enhanced
- Year Built: 1974
- Year Built Source: Vendor Enhanced
Lot Features
- Lot Size (Acres): 0.9837
- Lot Size: 42848
- Lot Size Source: Vendor Enhanced
- Zoning: BHR4*
Financial Considerations
- Price Per Sq. Ft.: $3.96
- Security Deposit: $17,990
- Assessment Year: 1974
- Tenant Pays: Electricity, Cable TV, Gas, Insurance, Water, Trash Collection
Disclosures and Reports
- Disclosures/Reports: As Is
- APN: 4342-011-037
Listed and Sold by Nourmand & Associates-BH, Rochelle Maize

Schools
Schools serving 9323 Burton Wy #A
School District:Beverly Hills Unified School District
| Name | Grades | Distance |
|---|---|---|
Hawthorne Elementary School, Beverly Hills, CA 624 North Rexford Drive, Beverly Hills, CA 90210 | K-8 | 0.6 mi |
Beverly Hills High School 241 Moreno Dr., Beverly Hills, CA 90212 | 9-12 | 1.1 mi |
Disclaimer:
School attendance boundaries provided by ATTOM Data Solutions and are for reference only. Contact the school directly to verify enrollment eligibility.
Price History for 9323 Burton Wy #A
Date
Details
Price
Change
Source
6/23/2026
Sold
$7,500
-11.71%
MLS
3/17/2026
Price Reduced
$8,495
-5.56%
MLS
2/19/2026
Listed
$8,995
—
MLS
Disclaimer: Historical sales information is derived from public records provided by the county offices. Information is not guaranteed and should be independently verified.
9323 Burton Way #A, Beverly Hills, CA 90210 (MLS# 26653183) is a Single Family property that was sold at $7,500 on June 23, 2026. Want to learn more about 9323 Burton Way #A? Do you have questions about finding other real estate for sale or rent in Beverly Hills? You can browse all Beverly Hills rentals or contact a Coldwell Banker agent to request more information.