
This is a carousel with tiles that activate property listing cards. Use the previous and next buttons to navigate.
1/1
$11,500,000
This is a carousel with tiles that activate property listing cards. Use the previous and next buttons to navigate.
1/1
Property Description
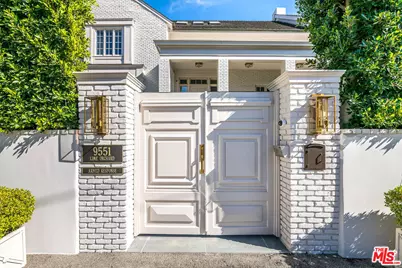
Situated within the prestigious guard-gated enclave of Hidden Valley Estates, surrounded by the homes of Hollywood's most notable residents, this stately East Coast-inspired traditional estate is a true jewel - thoughtfully reimagined to blend timeless architecture with refined modern comforts. Privately walled and gated, the residence offers exceptional seclusion and a pristine, elegant facade that sets a distinguished tone upon arrival. A gated driveway leads to a two-car garage, while a beautifully landscaped gated front courtyard creates a gracious and welcoming approach. The interiors reveal meticulous craftsmanship throughout, where imported stone, rich wood detailing, and contemporary lighting create a warm yet sophisticated atmosphere. A full-house Sonos sound system provides seamless audio throughout the residence, enhancing both everyday living and entertaining. The designer kitchen is a true culinary showpiece, appointed with burnished brass fixtures, striking forest-green marble, and a magnificent Officine Gullo cooking range as its centerpiece. The formal living room exudes character and refinement, featuring a dramatic stone fireplace, coffered wood ceilings, and custom steel-and-glass architectural accents. Expansive glass doors allow the family and dining rooms to flow seamlessly outdoors, creating effortless indoor-outdoor living. The grounds have recently undergone a complete redesign with newly refreshed landscaping, creating an immaculate outdoor setting. The backyard offers a sparkling pool and spa, generous lawn, al fresco dining areas, and a full outdoor kitchen complete with built-in barbecue, sink, and wine refrigerator, perfect for entertaining. One of the estate's most notable amenities is the recently renovated championship tennis court with lights, providing a beautifully upgraded setting for both daytime and evening play. Upstairs, the expansive primary suite serves as a tranquil retreat with a fireplace, lounge area, spa-inspired marble bath with soaking tub and shower, and an impressive dual closet and dressing room. Two additional bedrooms occupy the second level, while the third floor features a dedicated gym or additional bedroom suite. Additional amenities include intimate lounge and seating areas throughout and private access to the scenic hiking trails of nearby Franklin Canyon Park, offering a rare combination of privacy, elegance, and natural beauty in one of Los Angeles's most coveted communities.
Full Property Details
Full Property Details for 9551 Lime Orchard Rd
General
- Sold For: $11,500,000
- Status: Closed
- Type: Single Family
- Source: CLAW
- MLS ID: 26660405
- Added to Site: 243 day(s) ago
Interior
- Rooms/Areas: Gym, Primary Bedroom, Powder, Entry, Family Room, Walk-In Closet, Breakfast Bar, Breakfast, Dining Room, Living Room, Patio Open, Patio Covered
- Fireplace: Yes
- Number of Fireplaces: 2
- Furnishings: Unfurnished
- Flooring: Tile, Wood, Mixed, Hardwood, Stone
Rooms
Bathrooms
- Total Bathrooms: 6
- Full Bathrooms: 4
- Half Bathrooms: 2
Bedrooms
- Total Bedrooms: 6
Other Rooms
- Family Room: 1
- Laundry: Garage, Inside
Additional Information
- Pool: Yes
- Pool Description: Filtered, Heated, In-Ground, Private
- Spa: Yes
- Spa Description: In-Ground, Private
- Security/Safety: 24 Hour, Gated Community with Guard, Gated
- Other Features: None
Parking
- Garage: Yes
- Garage Spaces: 2
- Covered Spaces: 2
- Garage Description: Covered Parking, Driveway, Garage, Garage - 2 Car, Gated
Location
- Area: Beverly Hills Post Office
- County: Los Angeles
- Driving Directions: Coldwater Canyon to Lime Orchard Road
Heating & Cooling
- Cooling Type: Air Conditioning, Multi/Zone
- Heating Type: Central
Utilities
- Sewer: In Street
Structural Information
- Architectural Style: Traditional
- Structure Type: Single Family Residence
- Common Walls: Detached/No Common Walls
- Stories/Levels: 3
- Square Feet: 6,062
- Sq. Ft. Source: Appraiser
- Year Built: 1974
- Year Built Source: Vendor Enhanced
- Property Condition: Updated/Remodeled
Additional Structures
- Other Structures: None
Lot Features
- Lot Size (Acres): 0.5947
- Lot Size: 25904
- Lot Size Source: Vendor Enhanced
- Lot Dimensions: 152 x 175
- Lot Features: Canyon
- Zoning: LARE20
Financial Considerations
- Price Per Sq. Ft.: $2,308.64
- Other Fee Freq.: Monthly
- Assessment Year: 1974
Disclosures and Reports
- Disclosures/Reports: None
- APN: 4387-005-017
Get Pre-Approved Today
Schools
Schools serving 9551 Lime Orchard Rd
School District:Los Angeles Unified School District
| Name | Grades | Distance |
|---|---|---|
West Hollywood Elementary School 970 Hammond Street, West Hollywood, CA 90069 | K-5 | 2.5 mi |
Emerson Community Charter School 1650 Selby Avenue, Los Angeles, CA 90024 | 6-8 | 5 mi |
University Senior High School Charter 11800 Texas Avenue, Los Angeles, CA 90025 | 9-12 | 6.2 mi |
Disclaimer:
School attendance boundaries provided by ATTOM Data Solutions and are for reference only. Contact the school directly to verify enrollment eligibility.
Price & Sales History for 9551 Lime Orchard Rd
Date
Details
Price
Change
Source
10/08/2026
Sold
$11,500,000
-17.83%
MLS
8/27/2026
Price Reduced
$13,995,000
-1.79%
MLS
6/10/2026
Price Reduced
$14,250,000
-4.97%
MLS
3/13/2026
Listed
$14,995,000
—
MLS
Disclaimer: Historical sales information is derived from public records provided by the county offices. Information is not guaranteed and should be independently verified.
9551 Lime Orchard Rd, Beverly Hills, CA 90210 (MLS# 26660405) is a Single Family property that was sold at $11,500,000 on October 08, 2026. This property was listed by Jade Mills from our Beverly Hills Office.Want to learn more about 9551 Lime Orchard Rd? Do you have questions about finding other Single Family real estate for sale in Beverly Hills? You can browse all Beverly Hills real estate or contact a Coldwell Banker agent to request more information.

