This is a carousel with tiles that activate property listing cards. Use the previous and next buttons to navigate.
1/38
$340,000
This is a carousel with tiles that activate property listing cards. Use the previous and next buttons to navigate.
1/38
Property Description
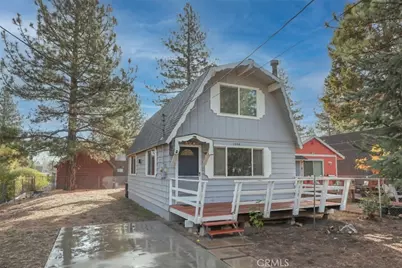
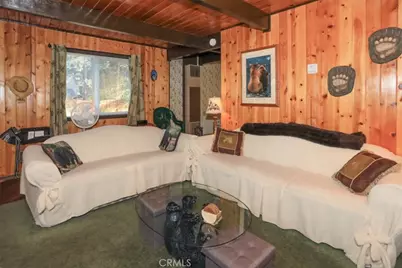
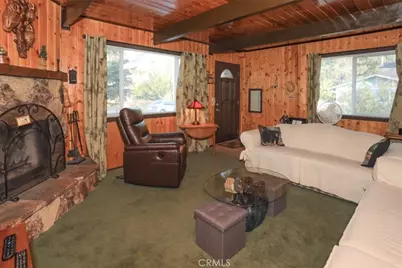
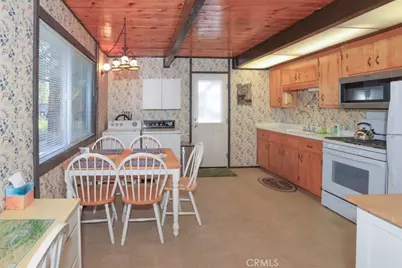
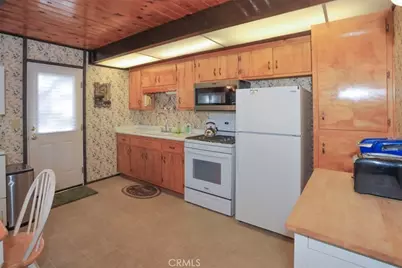

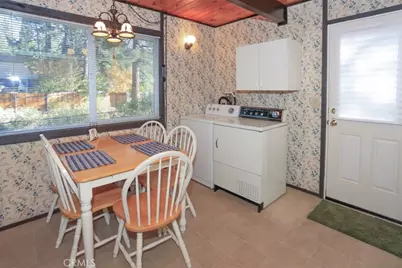
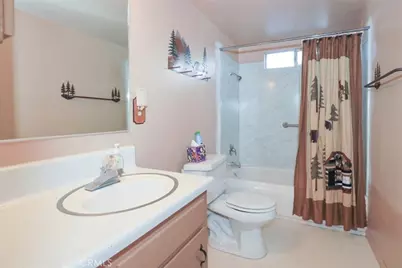
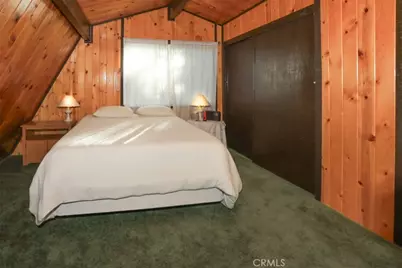
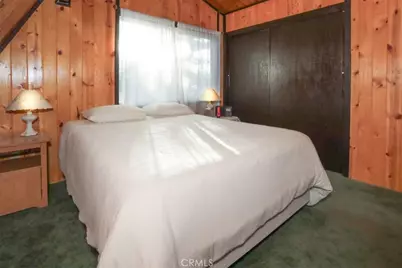
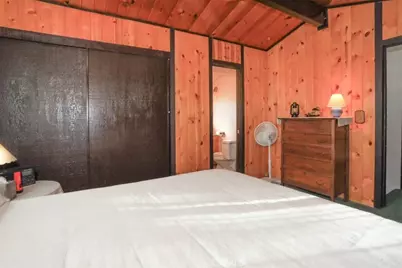
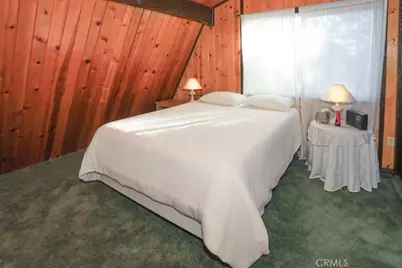
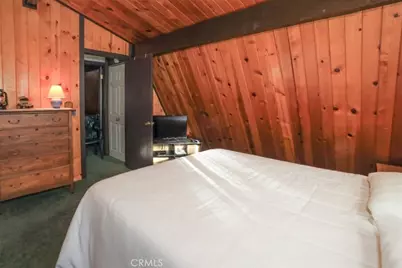

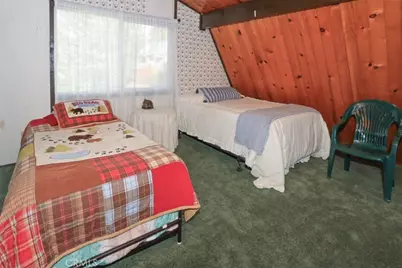
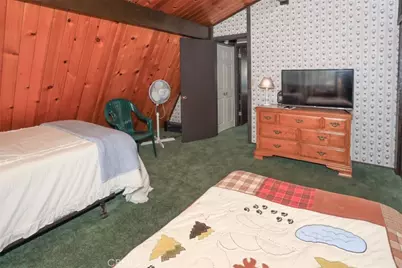
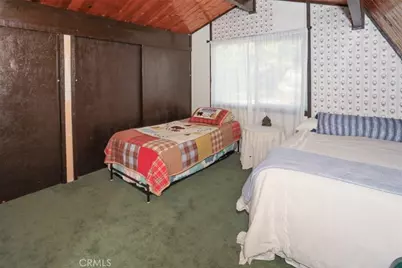
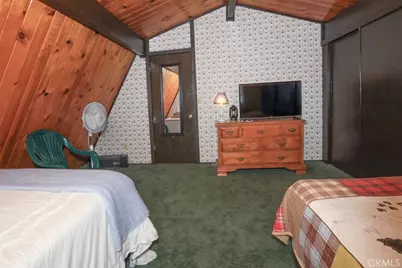
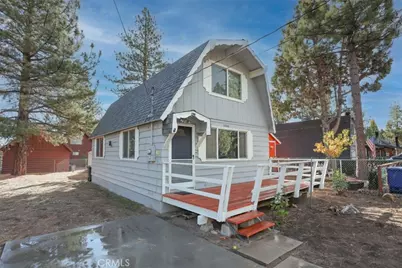
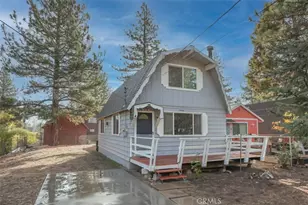
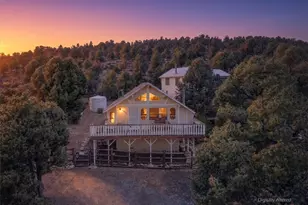
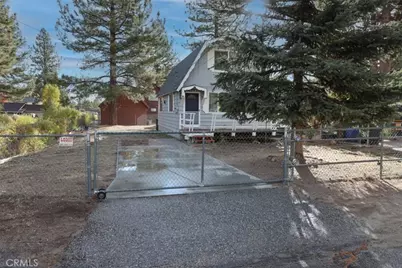
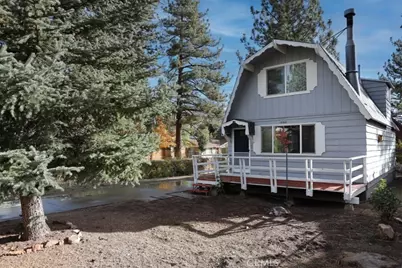
If you've been looking for a good Big Bear cabin that's been well cared for, you should take a look at this one. The same owners have enjoyed and cared for this cabin for the past 30 years, and it shows. It's a 2-bedroom, 1.5-bath home that's being offered mostly furnished, so there's not much to do but bring your toothbrush and start enjoying Big Bear.
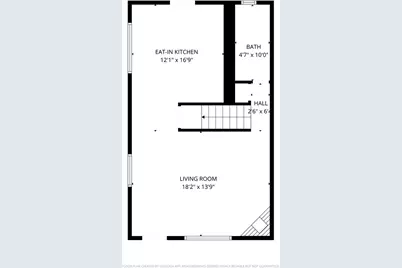
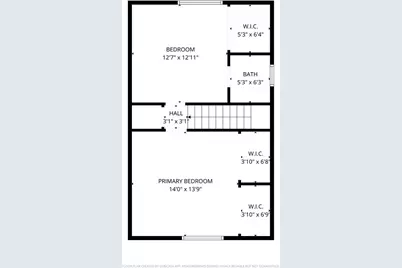
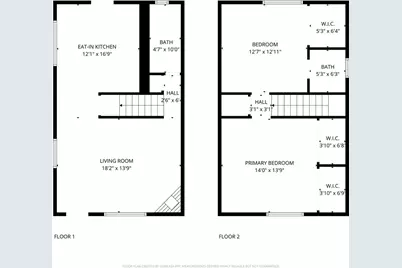
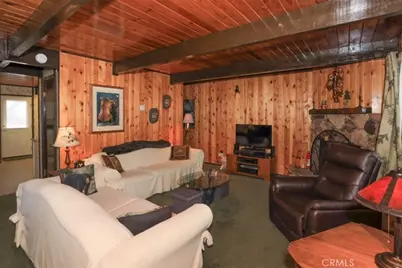
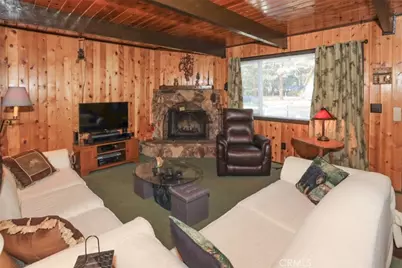
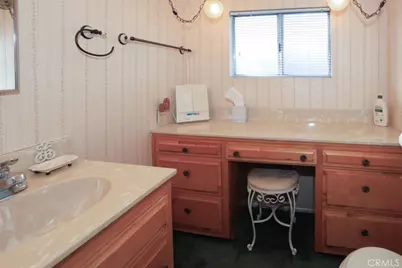
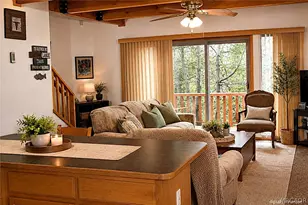
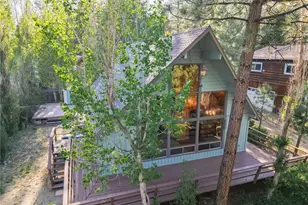
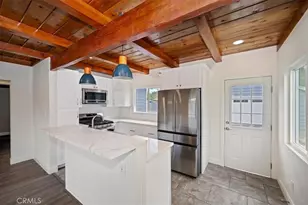
Inside, it has the cozy cabin feel you're probably looking for-lots of warm wood, plenty of natural light, and a wood-burning fireplace that will come in handy on those cold winter nights. There's a full bath downstairs and a half bath upstairs, along with new dual-pane windows to help keep things comfortable year-round.
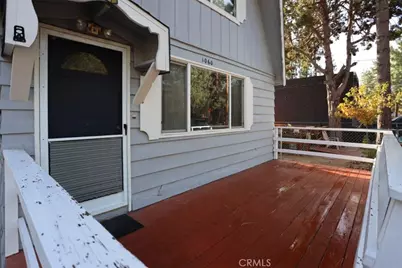
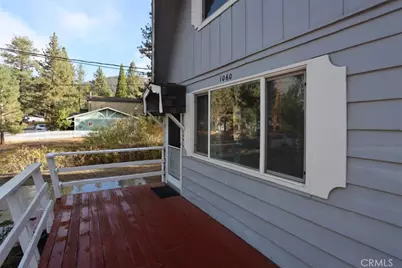
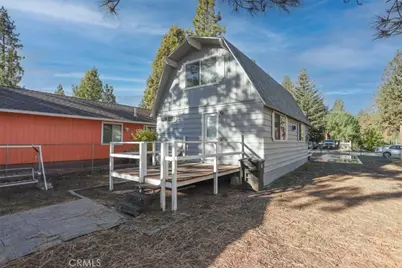
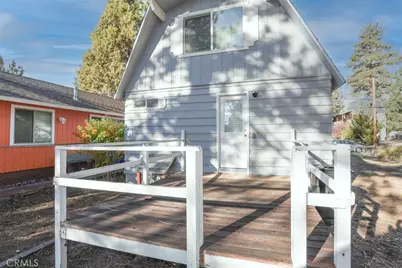
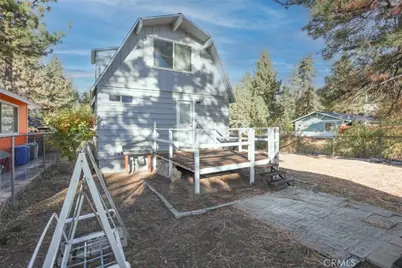
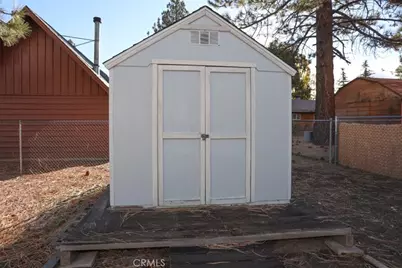
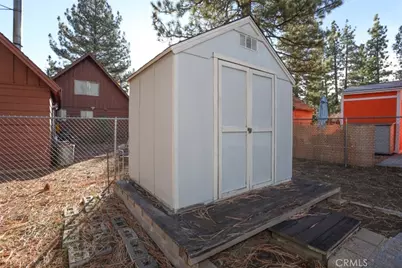
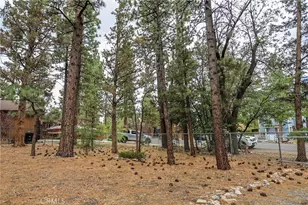
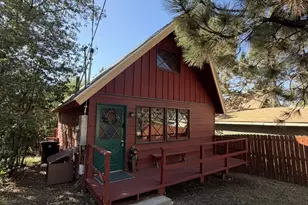
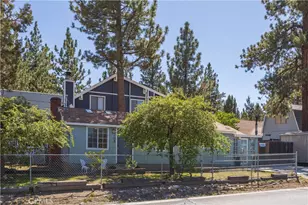
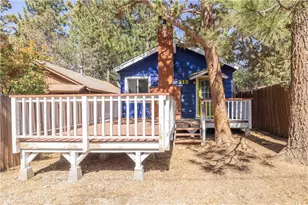
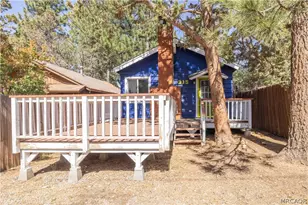
Outside, you have both a front and rear deck, giving you plenty of places to sit with your morning coffee, fire up the barbecue, or just enjoy the trees and mountain air. The yard is completely fenced with a rolling front gate, which is especially nice if you have a dog. There's also a storage shed for all the bikes, skis, tools, and other mountain stuff that seems to accumulate around here.
The newer exterior paint and overall condition of the property are a good indication of how well this cabin has been looked after.
It's located on the quieter north side of Big Bear, in a peaceful neighborhood but still just minutes from the lake, hiking trails, shopping, restaurants, and the Village.
Whether you're looking for a weekend place, a vacation home, or somewhere to spend more time in the mountains, this is the kind of cabin that's easy to settle into and enjoy. After 30 years with the same owners, it's ready for someone new to make their own Big Bear memories.
Full Property Details
Full Property Details for 1060 Sierra
General
- Price: $340,000
- Status: Active
- Type: Single Family
- Source: MRMLS
- MLS ID: IG25243521
- Updated: 9/22/2026
- Days on Market: 339 days
- Added to Site: 339 day(s) ago
Interior
- Rooms/Areas: All Bedrooms Up, Kitchen, Living Room
- Interior Features: Furnished, Ceiling Fan(s), Storage, Formica Counters
- Fireplace: Yes
- Fireplace(s): Living Room
- Eating Areas: Breakfast Nook
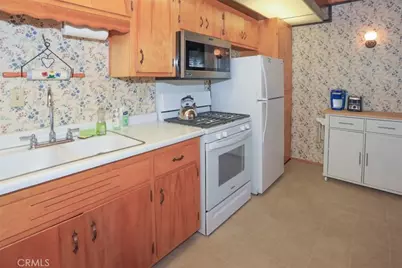
- Appliances: Water Heater, Disposal, Refrigerator, Gas Water Heater, Gas Range, Gas Oven
- Flooring: Vinyl, Carpet
Rooms
Bathrooms
- Total Bathrooms: 2
- Full Bathrooms: 1
- Half Bathrooms: 1
Bedrooms
- Total Bedrooms: 2
Other Rooms
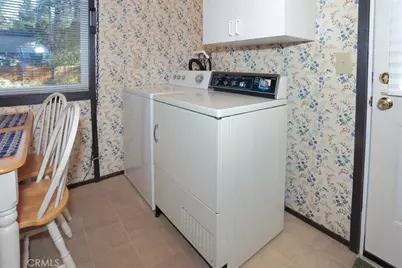
- Laundry: Gas Dryer Hookup, In Kitchen, Washer Hookup, Washer Included, Dryer Included
Additional Information
- Pool Description: None
- Spa Description: None
Exterior
- Deck/Patio: Front Porch, Wood, Rear Porch, Deck
Location
- County: San Bernardino
- Driving Directions: S. of North Shore Drive
School Information
- School District: ABC Unified
Community
- Community Features: Rural, Mountainous
Heating & Cooling
- Cooling Type: None
- Heating Type: Fireplace(s), Natural Gas, Wall Furnace
Utilities
- Sewer: Public Sewer
- Water: Public
Structural Information
- Architectural Style: Traditional
- Structure Type: Cabin
- Construction: Wood Siding, Lap Siding, Drywall Walls
- Foundation: Concrete Perimeter
- Roof: Composition
- Common Walls: No Common Walls
- Windows: Double-Pane Windows
- Entry Location: 1
- Stories/Levels: Two
- Stories Description: Two
- Square Feet: 984
- Sq. Ft. Source: Assessor
- Year Built: 1974
- Year Built Source: Public Records
- Property Condition: Turnkey
Additional Structures
- Other Structures: Shed(s)
Lot Features
- Property View: Trees/Woods, Neighborhood
- Lot Size (Acres): 0.1217
- Lot Size (Sq. Ft.): 5,300
- Lot Size Source: Public Records
- Lot Description: Level with Street, Rectangular Lot, 0-1 Unit/Acre, Utilities - Overhead, Level, Front Yard, Back Yard
Financial Considerations
- Price Per Sq. Ft.: $345.53
Disclosures and Reports
- Special Conditions: Standard
Listed by Re/Max Big Bear, William Young

Get Pre-Approved Today
Schools
Schools serving 1060 Sierra
School District:Bear Valley Unified School District
| Name | Grades | Distance |
|---|---|---|
North Shore Elementary School 765 N. Stanfield Cutoff, Big Bear Lake, CA 92315 | K-5 | 2.3 mi |
Big Bear Middle School 41275 Big Bear Boulevard, Big Bear Lake, CA 92315 | 6-8 | 3.7 mi |
Big Bear High School 351 Maple Ln., Big Bear, CA 92314 | 9-12 | 1.5 mi |
Disclaimer:
School attendance boundaries provided by ATTOM Data Solutions and are for reference only. Contact the school directly to verify enrollment eligibility.
Price & Sales History for 1060 Sierra
Date
Details
Price
Change
Source
5/28/2026
Price Reduced
$340,000
-4.23%
MLS
10/20/2025
Listed
$355,000
472.58%
MLS
1/05/1995
Sold
$62,000
—
Public Record
Disclaimer: Historical sales information is derived from public records provided by the county offices. Information is not guaranteed and should be independently verified.
Tax History
Tax History for 1060 Sierra
Year
Property Taxes
Change
Tax Assessment
Change
2025
$2,377
—
$106,224
2%
2025
$2,377
5%
$104,141
2%
2024
$2,255
4%
$102,099
2%
2023
$2,165
5%
$100,097
2%
2022
$2,064
3%
$98,134
2%
2021
$2,012
1%
$96,210
1%
2020
$1,996
1%
$95,224
2%
2019
$1,981
4%
$93,357
2%
2018
$1,903
3%
$91,526
2%
2017
$1,847
3%
$89,731
2%
2016
$1,799
2%
$87,971
2%
2015
$1,765
2%
$86,650
2%
2014
$1,730
1%
$84,952
—
2013
$1,719
—
$84,568
—
Disclaimer: Historical tax information is derived from public records provided by the county offices. Information is not guaranteed and should be independently verified.
Estimate the Cost
Estimate the Cost for 1060 Sierra
1060 Sierra, Big Bear City, CA 92314 (MLS# IG25243521) is a Single Family property with 2 bedrooms, 1 full bathroom and 1 partial bathroom. 1060 Sierra is currently listed for $340,000 and was received on October 20, 2025. Want to learn more about 1060 Sierra? Do you have questions about finding other Single Family real estate for sale in Big Bear City? You can browse all Big Bear City real estate or contact a Coldwell Banker agent to request more information.