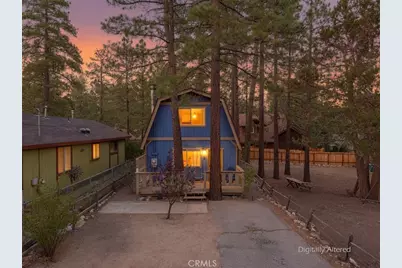
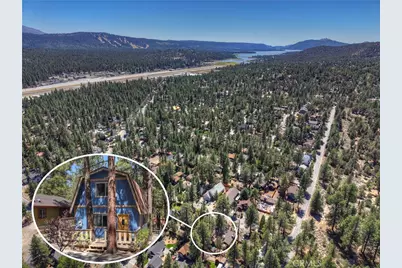
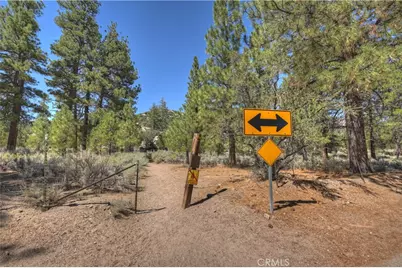
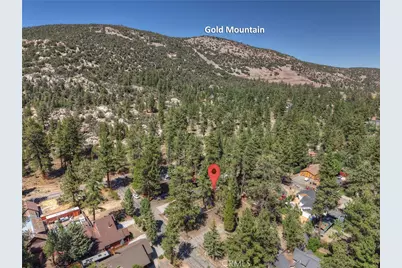
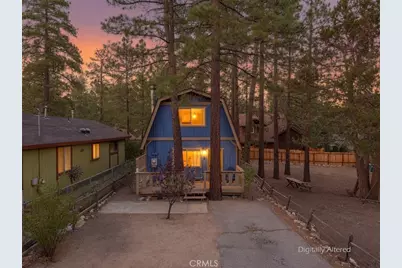
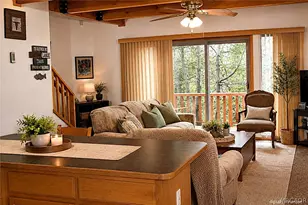
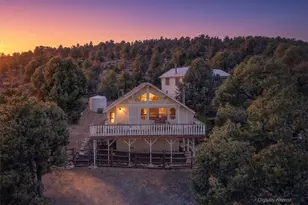
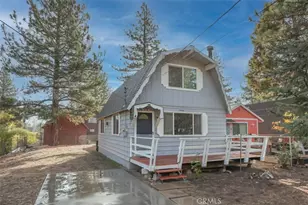
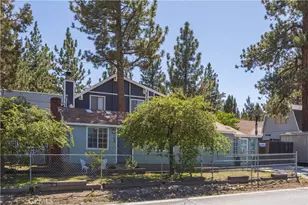
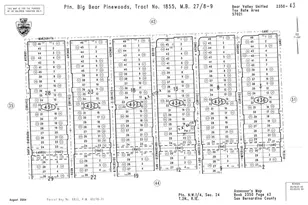
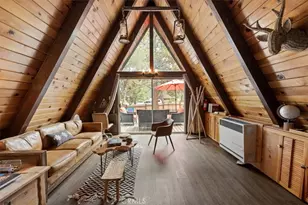
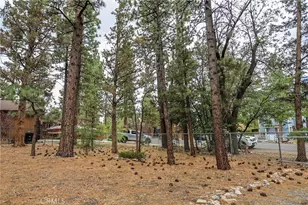
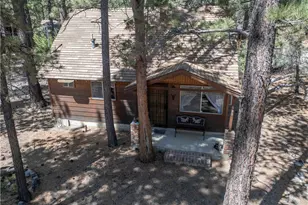
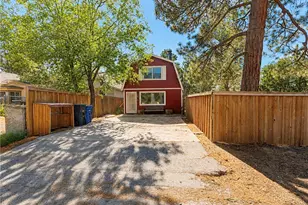
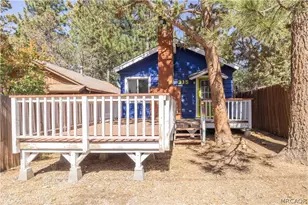
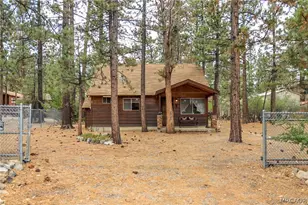
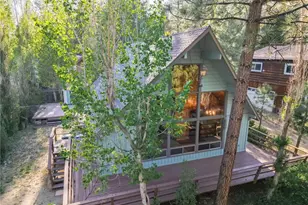
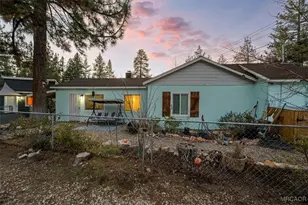
Full Property Details for 1124 Myrtle Ave
General
- Price: $344,900
- Status: Active
- Type: Single Family
- Source: MRMLS
- MLS ID: IG26162789
- Updated: 9/21/2026
- Days on Market: 50 days
- Added to Site: 50 day(s) ago
Interior
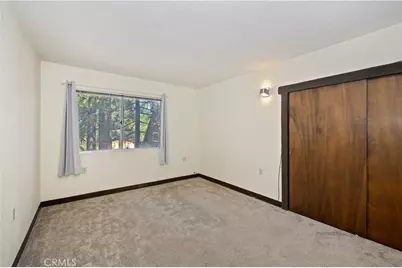
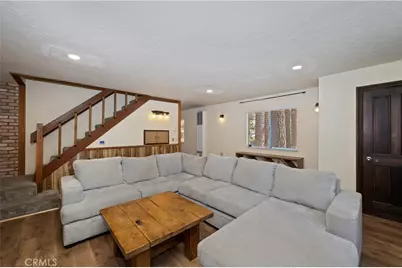
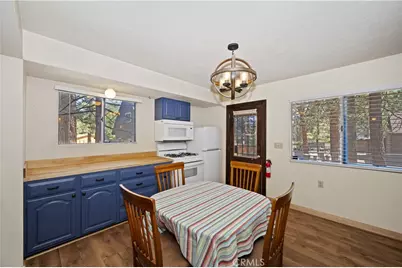
- Rooms/Areas: Primary Bedroom, All Bedrooms Up, Kitchen, Living Room
- Interior Features: Recessed Lighting
- Fireplace: Yes
- Fireplace(s): Raised Hearth, Wood Burning, Masonry, Living Room
- Eating Areas: In Kitchen, Area
- Appliances: Disposal, Microwave, Refrigerator, Gas Water Heater, Free-Standing Range, Gas Range, Gas Oven
- Flooring: Tile, Carpet, Laminate
Rooms
- Total Bathrooms: 2
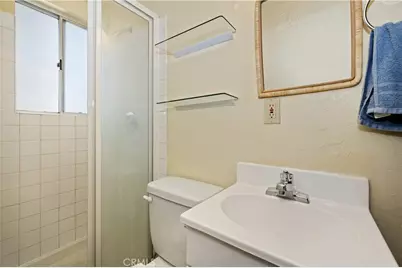
- Full Bathrooms: 1
- 3/4 Bathrooms: 1
- Laundry: Inside, Gas Dryer Hookup, Washer Hookup, Washer Included, Dryer Included
Additional Information
- Pool Description: None
- Spa Description: None
Exterior
Parking
- Parking: Asphalt, Driveway
Location
- County: San Bernardino
- Driving Directions: From North Shore Dr, go North on Myrtle Ave. The home will be on your right.
School Information
- School District: Bear Valley Unified
Community
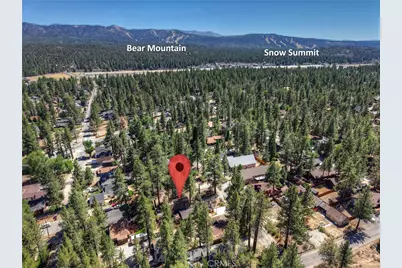
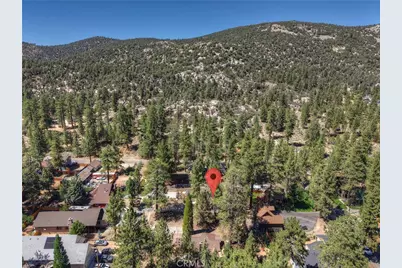
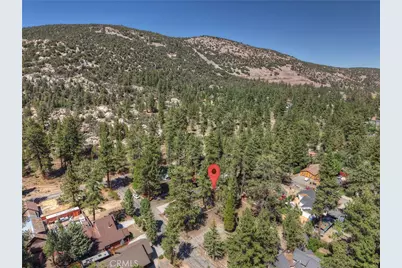
- Community Features: Watersports, Golf, BLM/National Forest, Preserve/Public Land, Horse Trails, Hiking, Fishing, Mountainous, Lake, Biking, Park, Hunting, Dog Park
Heating & Cooling
- Cooling Type: None
- Heating Type: Fireplace(s), Natural Gas, Wood, Wall Furnace
Utilities
- Sewer: Public Sewer
- Water: Public
Structural Information
- Architectural Style: See Remarks
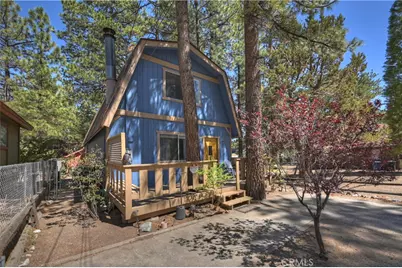
- Structure Type: Single Family Residence
- Foundation: Raised
- Roof: Composition, Shingle
- Common Walls: No Common Walls
- Windows: Drapes, Blinds, Screens
- Disability Access: None
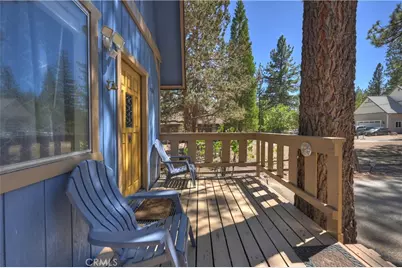
- Entry Location: Front Porch
- Stories/Levels: Two
- Stories Description: Two
- Square Feet: 1,296
- Sq. Ft. Source: Public Records
- Year Built: 1980
- Year Built Source: Public Records
- Property Condition: Turnkey
Additional Structures
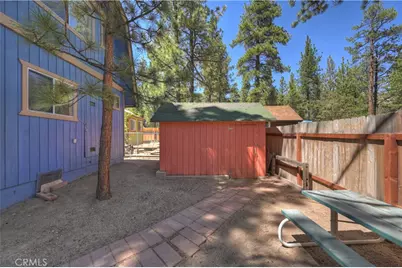
- Other Structures: Shed(s)
Lot Features
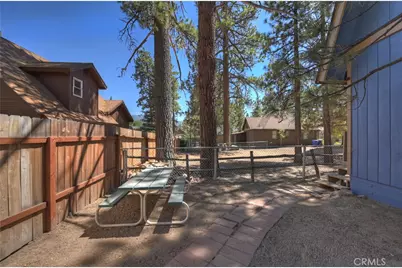
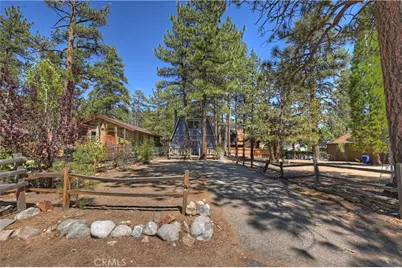
- Property View: Mountain(s), Trees/Woods, Neighborhood, Hills
- Lot Size (Acres): 0.0861
- Lot Size (Sq. Ft.): 3,750
- Lot Size Source: Public Records
- Lot Description: Level with Street, Rectangular Lot, Level, Front Yard
- Fencing (Description): Chain Link, Wood, Partial
Financial Considerations
- Price Per Sq. Ft.: $266.13
Disclosures and Reports
- Special Conditions: Standard
Listed by Keller Williams Big Bear, Will Rahill