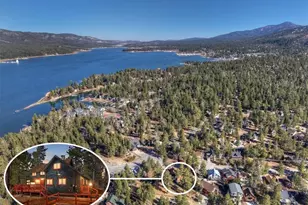
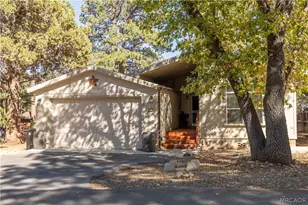
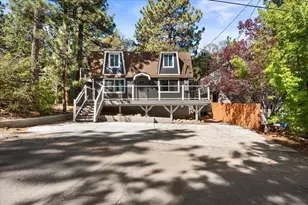
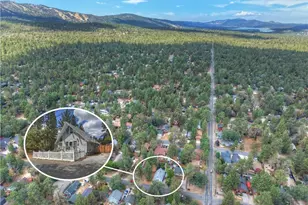
Full Property Details for 205 E Starr Dr
General
- Price: $599,000
- Status: Active
- Type: Single Family
- Source: MRMLS
- MLS ID: TR26218087
- Updated: Today (10/7/2026)
- Added to Site: Today
Interior
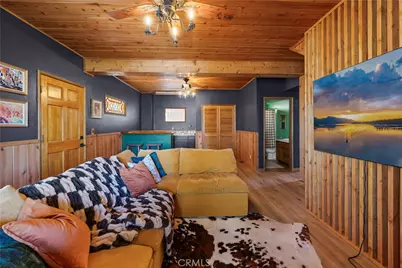
- Rooms/Areas: Primary Bedroom, Recreation, Primary Bathroom, Bonus Room, Sun, Primary Suite, Laundry, Attic, Main Floor Primary Bedroom, Main Floor Bedroom, Living Room, Family Room, Formal Entry, Game Room, Great Room, Entry, Basement, Kitchen, Utility Room, Separate Family Room
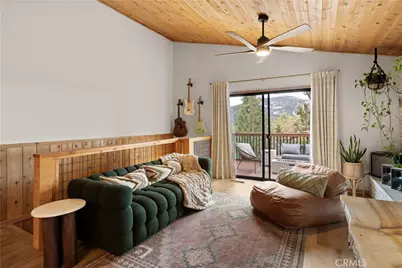
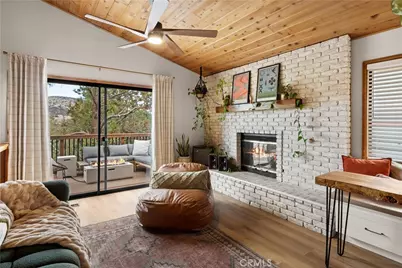
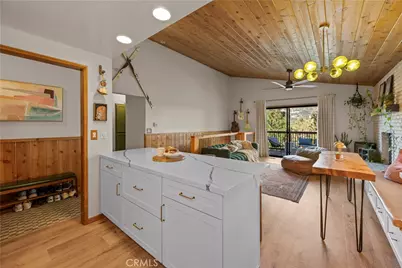
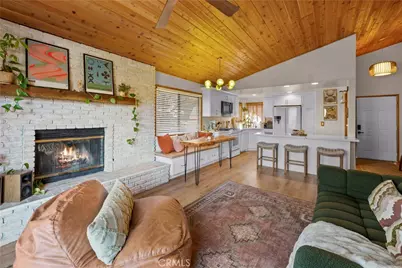
- Interior Features: Living Room Balcony, Wet Bar, Living Room Deck Attached, High Ceilings, Granite Counters, Electronic Air Cleaner, Brick Walls, Furnished, Recessed Lighting, Ceiling Fan(s), Open Floorplan, Bar, Beamed Ceilings, Wired for Data, Balcony, Wainscoting, Storage
- Fireplace: Yes
- Fireplace(s): Gas, Living Room, Family Room
- Eating Areas: Breakfast Counter/Bar, Family Kitchen, In Living Room, In Kitchen, Breakfast Nook
- Appliances: Gas Water Heater, High Efficiency Water Heater, Gas Oven, Electric Water Heater, Gas Cooktop, Water Purifier, Water Line to Refrigerator, ENERGY STAR Qualified Appliances, Range Hood, Built-In Range, Self Cleaning Oven, Barbecue, Freezer, Disposal, Gas Range, 6 Burner Stove, Dishwasher, Microwave
- Flooring: Vinyl, Carpet, Wood
Rooms
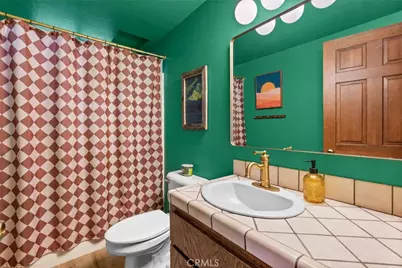
- Total Bathrooms: 3
- Full Bathrooms: 3
- Laundry: Gas Dryer Hookup, Gas & Electric Dryer Hookup, Washer Hookup, Inside, Dryer Included, In Closet, Washer Included, Upper Level, Electric Dryer Hookup
Additional Information
- Pool Description: None
- Spa Description: None
Exterior
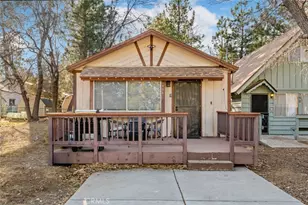
- Deck/Patio: Front Porch, Wood, Porch, Rear Porch, Deck
Parking
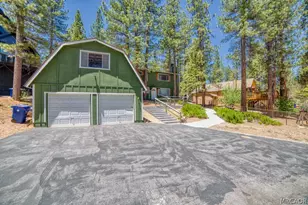
- Carport Spaces: 2
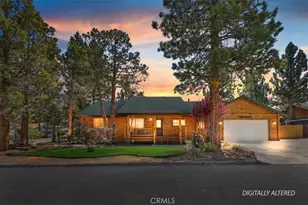
- Parking: Concrete, Paved, On-Site, Carport, RV Hookups, Asphalt, Driveway Level, Garage Faces Front, Driveway, Side-by-Side, Parking Space, Oversized
Location
- County: San Bernardino
- Driving Directions: When traveling on Big Bear Blvd, turn South onto Gold Mountain Rd and continue until the fork, then turn right onto Starr Dr. The driveway will be on the right.
School Information
- School District: Bear Valley Unified
Community
- Community Features: Foothills, Valley, Suburban, Watersports, Golf, BLM/National Forest, Preserve/Public Land, Hiking, Fishing, Mountainous, Lake, Biking, Park, Street Lights
Heating & Cooling
- Cooling Type: Whole House Fan
- Heating Type: Fireplace(s), Natural Gas, Forced Air, Central
Utilities
- Sewer: Sewer Paid, Public Sewer
- Water: Public
Structural Information
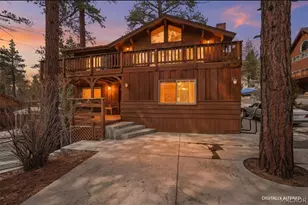
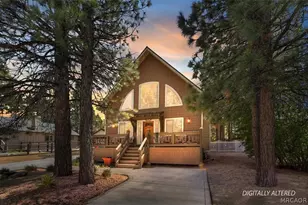
- Architectural Style: Craftsman, Traditional
- Structure Type: Single Family Residence
- Construction: Plaster, Wood Siding, Frame, Vertical Siding, Stone, Glass, Drywall Walls
- Foundation: Permanent, Concrete Perimeter, Combination, Seismic T
- Roof: Common Roof, Asphalt
- Common Walls: No Common Walls
- Windows: Insulated Windows, Stained Glass, Blinds, Screens
- Doors: Sliding Doors, Insulated Doors
- Disability Access: Wide Doors (32 Inches or More), 2 or More Accessible Exits, Entry Slope Less than 1 in 12, Parking, Low-Pile Carpeting
- Entry Location: 1
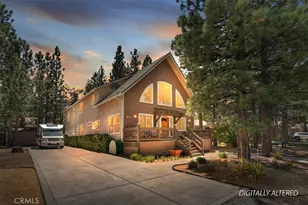
- Stories/Levels: Two
- Stories Description: Two
- Square Feet: 1,960
- Sq. Ft. Source: Assessor
- Year Built: 1986
- Year Built Source: Appraiser
- Property Condition: Turnkey, Updated/Remodeled
Additional Structures
- Other Structures: Storage
Lot Features
- Property View: Mountain(s), Trees/Woods, Rocks, Hills, Water, Valley, Panoramic
- Lot Size (Acres): 0.1584
- Lot Size (Sq. Ft.): 6,900
- Lot Size Source: Assessor
- Lot Description: Treed Lot, Level with Street, 0-1 Unit/Acre, Utilities - Overhead, Near Public Transit, Back Yard, Secluded, Yard
- Fencing (Description): Chain Link, Good Condition
Green Features
- Energy Efficient: Roof, Lighting, Appliances, HVAC, Exposure/Shade, Water Heater, Thermostat
- Water Conservation: Water-Smart Landscaping
Financial Considerations
- Price Per Sq. Ft.: $305.61
Disclosures and Reports
- Special Conditions: Standard
- Inclusions: Fully Furnished
Listed by Homecoin.com, Jonathan Minerick