This is a carousel with tiles that activate property listing cards. Use the previous and next buttons to navigate.
1/42
$519,000
This is a carousel with tiles that activate property listing cards. Use the previous and next buttons to navigate.
1/42
Property Description
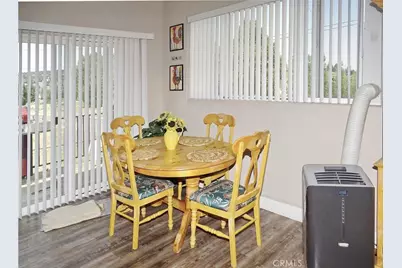
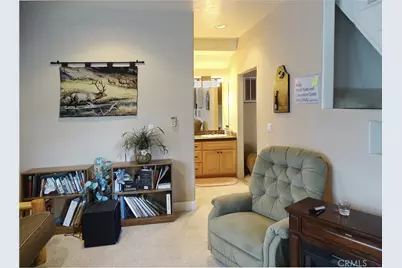
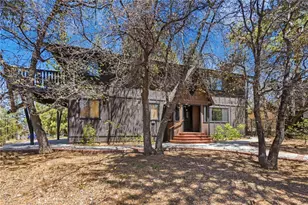
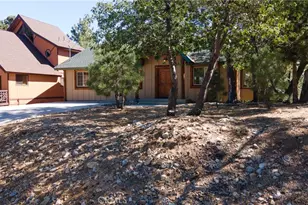
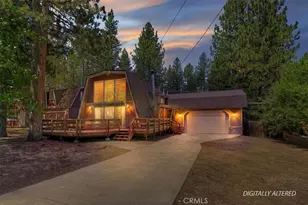
Open house on September 4, 4:00 to 6:00 PM. Don't let the days-on-market fool you. This turnkey, owner-occupied home has been very well maintained for the past 15 years. Seller medical issues delayed several planned price adjustments, creating an opportunity for today's buyer. No known issues, expected to pass inspections, and the seller can accommodate a quick escrow. ~~~~~Imagine this: Friday afternoon. The drive up on Highway 38 is behind you, the air is cooler, and before long you're pulling into the driveway of your own mountain retreat. From the moment you step inside, the high ceilings and warm, open floor plan make it easy to picture weekends with family, holiday gatherings, or simply enjoying the quiet that makes Big Bear so special.
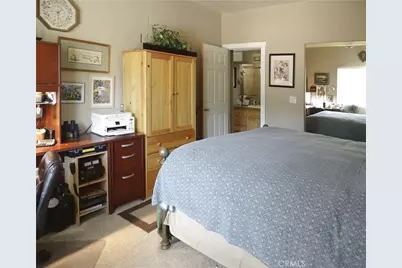
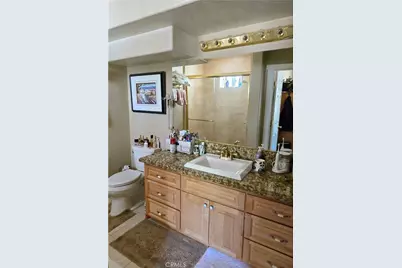
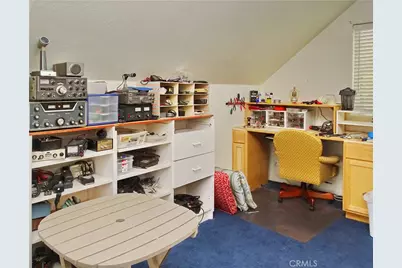
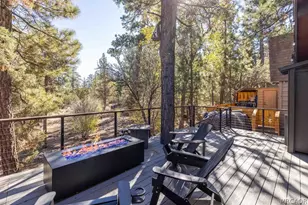
The kitchen naturally becomes the heart of the home while conversations flow into the living room and out into the front porch. With three bedrooms in the main home plus a fully finished bonus room above the garage complete with its own full bath, there's plenty of space for guests, extended family, a home office, or the game room you've always wanted. ~~~Neither the "third floor" nor the room above the garage is included in the square footage of the home. Outside, the fully fenced yards offer room to relax, entertain, or let kids and pets play. Across the street, Erwin Lake Park adds open space to enjoy, while nearby trails invite hiking and walks in the forest… Built in 2005, this is a home that has been cared for-not just occupied- for the last 15 years by the same owners. ~~~Although the setting feels peaceful and away from the crowds, you're only minutes from shopping, restaurants, the Village, ski resorts, and everything that makes Big Bear a four-season destination. ~~~Some homes impress with statistics. Others make you feel at home the moment you walk through the door. If you've been looking for a place where weekends turn into traditions and vacations this is the place for you.
Full Property Details
Full Property Details for 2097 Fox
General
- Price: $519,000
- Status: Active
- Type: Single Family
- Source: MRMLS
- MLS ID: IG26120724
- Updated: 9/4/2026
- Days on Market: 98 days
- Added to Site: 98 day(s) ago
Interior
- Rooms/Areas: Laundry, Bonus Room, Main Floor Primary Bedroom, Kitchen, Living Room, Primary Bathroom
- Interior Features: Unfurnished, High Ceilings, Storage
- Fireplace(s): None
- Eating Areas: Family Kitchen
- Appliances: Disposal, Microwave, Refrigerator, Trash Compactor, Gas Water Heater, Tankless Water Heater, Gas Range, Water Line to Refrigerator, Dishwasher
- Flooring: Tile, Carpet, Laminate
Rooms
Bathrooms
- Total Bathrooms: 4
- Full Bathrooms: 2
- 3/4 Bathrooms: 1
- Half Bathrooms: 1
Bedrooms
- Total Bedrooms: 3
Other Rooms
- Laundry: Inside, Gas Dryer Hookup, Individual Room, Washer Hookup, Washer Included, Dryer Included
Additional Information
- Pool Description: None
- Spa Description: None
Exterior
- Deck/Patio: Front Porch, Wood, Rear Porch, Deck
Parking
- Garage: Yes
- Garage Spaces: 2
- Parking: Concrete, Asphalt, Driveway Level, Garage Door Opener, Garage (Two Doors)
Location
- County: San Bernardino
- Driving Directions: NW corner of Hatchery and Fox
School Information
- School District: ABC Unified
Community
- Community Features: Rural, Biking, Dog Park, Fishing, Mountainous, BLM/National Forest, Lake, Park
Heating & Cooling
- Cooling Type: None
- Heating Type: Natural Gas, Forced Air, Central
Utilities
- Sewer: Public Sewer
- Water: Public
Structural Information
- Architectural Style: Custom-Built
- Structure Type: Single Family Residence
- Roof: Composition
- Common Walls: No Common Walls
- Windows: Double-Pane Windows, Screens
- Doors: Mirror Closet Door(s)
- Entry Location: 1
- Stories/Levels: Two
- Stories Description: Two
- Square Feet: 1,725
- Sq. Ft. Source: Assessor
- Year Built: 2005
- Year Built Source: Assessor
- Property Condition: Turnkey
Lot Features
- Property View: Mountain(s), Trees/Woods, Neighborhood
- Lot Size (Acres): 0.1837
- Lot Size (Sq. Ft.): 8,000
- Lot Size Source: Assessor
- Lot Description: Corner Lot, Lot 6500-9999, Landscaped, Rectangular Lot, 0-1 Unit/Acre, Level, Park Nearby, Front Yard, Back Yard, Yard
- Fencing (Description): Chain Link, Excellent Condition
Financial Considerations
- Price Per Sq. Ft.: $300.87
Disclosures and Reports
- Special Conditions: Standard
Listed by Re/Max Big Bear, William Young

Get Pre-Approved Today
Price & Sales History for 2097 Fox
Date
Details
Price
Change
Source
6/03/2026
Listed
$519,000
189.14%
MLS
12/07/2010
Sold
$179,500
—
Public Record
Disclaimer: Historical sales information is derived from public records provided by the county offices. Information is not guaranteed and should be independently verified.
Tax History
Tax History for 2097 Fox
Year
Property Taxes
Change
Tax Assessment
Change
2025
$3,632
—
$234,441
2%
2025
$3,632
5%
$229,844
2%
2024
$3,468
3%
$225,338
2%
2023
$3,363
4%
$220,920
2%
2022
$3,237
2%
$216,588
2%
2021
$3,167
—
$212,341
1%
2020
$3,177
2%
$210,164
2%
2019
$3,129
4%
$206,043
2%
2018
$3,011
3%
$202,003
2%
2017
$2,930
3%
$198,042
2%
2016
$2,857
2%
$194,159
2%
2015
$2,814
2%
$191,242
2%
2013
$2,746
—
$187,496
—
2013
$2,746
—
$186,648
—
Disclaimer: Historical tax information is derived from public records provided by the county offices. Information is not guaranteed and should be independently verified.
Estimate the Cost
Estimate the Cost for 2097 Fox
2097 Fox, Big Bear City, CA 92314 (MLS# IG26120724) is a Single Family property with 3 bedrooms, 2 full bathrooms and 2 partial bathrooms. 2097 Fox is currently listed for $519,000 and was received on June 03, 2026. Want to learn more about 2097 Fox? Do you have questions about finding other Single Family real estate for sale in Big Bear City? You can browse all Big Bear City real estate or contact a Coldwell Banker agent to request more information.