Full Property Details for 41941 Evergreen
General
- Sold For: $618,880
- Status: Closed
- Type: Single Family
- Source: MRMLS
- MLS ID: IG26148619
- Added to Site: 91 day(s) ago
Interior
- Rooms/Areas: Primary Bedroom, Laundry, Bonus Room, Kitchen, Great Room, Living Room, Family Room, Primary Suite, Den, Primary Bathroom
- Interior Features: Balcony, Quartz Counters, Ceiling Fan(s), Living Room Deck Attached, Recessed Lighting, Open Floorplan, Storage
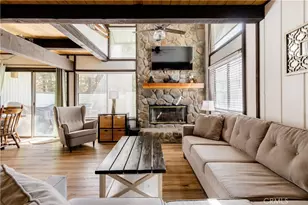
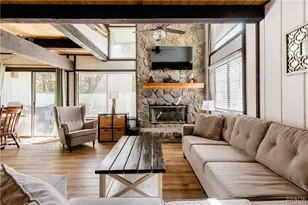
- Fireplace: Yes
- Fireplace(s): Gas, Primary Bedroom, Wood Burning, Bonus Room, Family Room
- Eating Areas: In Kitchen, Area
- Appliances: Gas Cooktop, Water Heater, Disposal, Microwave, Gas Water Heater, Vented Exhaust Fan, Gas Range, Gas Oven, Dishwasher
- Flooring: Vinyl, Carpet
Rooms
- Total Bathrooms: 4
- Full Bathrooms: 3
- Half Bathrooms: 1
- Laundry: Inside, Individual Room, Washer Hookup
Additional Information
- Pool Description: None
- Spa Description: Above-Ground
Exterior
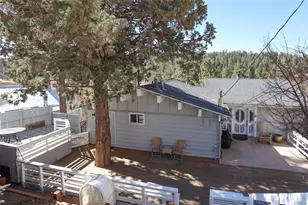
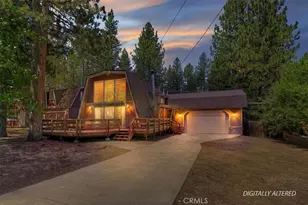
- Deck/Patio: Open Patio, Wood, Patio, Deck, Rear Porch, Porch, Front Porch
Parking
- Garage: Yes
- Garage Spaces: 1
- Parking: Garage, Concrete, Garage (Direct Access), Garage (Single Door), RV Access/Parking, Garage Faces Front, Driveway, Garage Door Opener, Boat, Oversized
Location
- County: San Bernardino
- Driving Directions: Summit
- Direction Faces: North
School Information
- School District: Bear Valley Unified
Community
- Community Features: Watersports, Biking, Hiking, Fishing, Mountainous, BLM/National Forest, Park
Heating & Cooling
- Cooling Type: None
- Heating Type: Natural Gas, Forced Air
Utilities
- Sewer: Public Sewer
- Water: Public
Structural Information
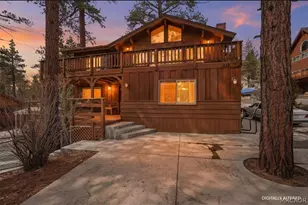
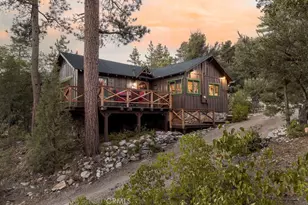
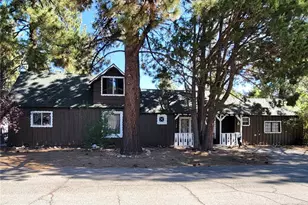
- Architectural Style: Cottage
- Structure Type: Single Family Residence
- Construction: Wood Siding, Frame, Drywall Walls
- Foundation: Raised
- Roof: Composition
- Common Walls: No Common Walls
- Windows: Shutters, Double-Pane Windows, Screens
- Doors: French Doors
- Disability Access: 2 or More Accessible Exits
- Entry Location: 1
- Stories/Levels: Two
- Stories Description: Two
- Square Feet: 1,970
- Sq. Ft. Source: Assessor
- Year Built: 1975
- Year Built Source: Assessor
- Property Condition: Turnkey, Updated/Remodeled
Additional Structures
Lot Features
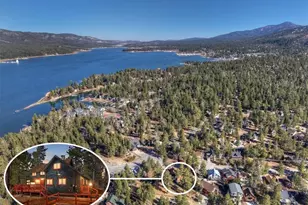
- Property View: Mountain(s), Trees/Woods, Neighborhood
- Lot Size (Acres): 0.1784
- Lot Size Source: Assessor
- Lot Description: Treed Lot, Level with Street, Rectangular Lot, Level, Front Yard, Back Yard, Yard
- Fencing (Description): Chain Link
Financial Considerations
- Price Per Sq. Ft.: $314.15
Disclosures and Reports
- Special Conditions: Standard
Listed and Sold by Keller Williams Realty Riv, Tonja Bambrook