This is a carousel with tiles that activate property listing cards. Use the previous and next buttons to navigate.
1/63
$899,000
This is a carousel with tiles that activate property listing cards. Use the previous and next buttons to navigate.
1/63
Property Description
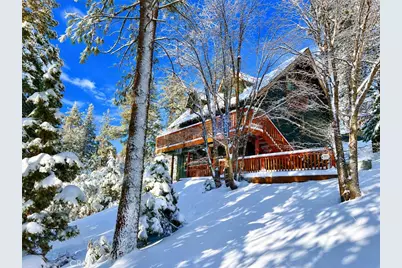
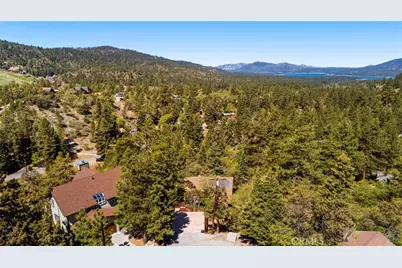
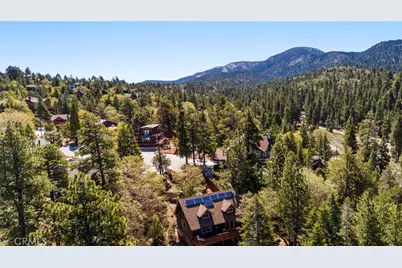
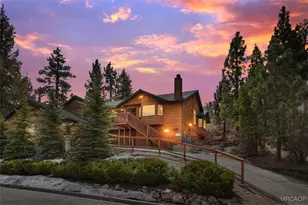
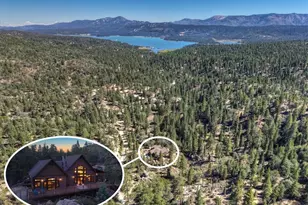
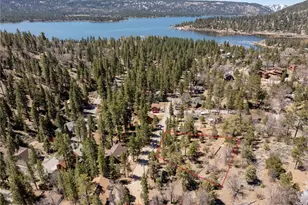
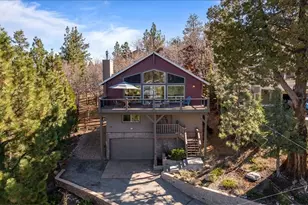
Escape to the mountains and enjoy a home that blends classic alpine architecture with modern comfort. Surrounded by towering pines and open skies, this inviting retreat offers the perfect setting for weekend getaways or year-round living.
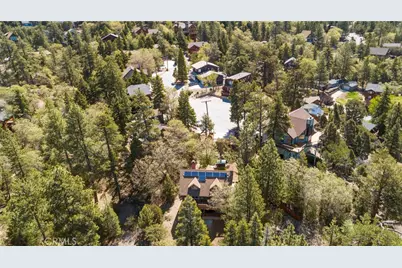
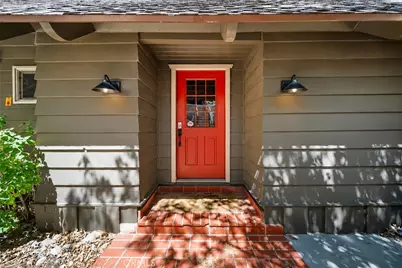
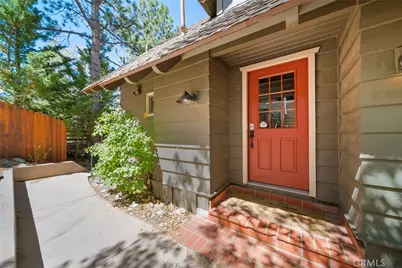
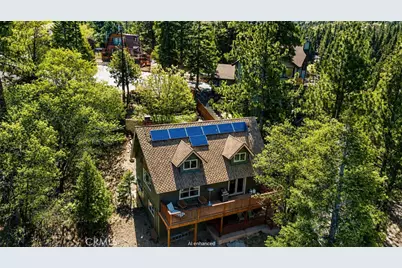
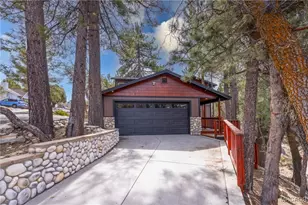
A private hot tub welcomes you at the entrance, while a fully owned Tesla Whole Home Solar System and Tesla EV charger provide energy efficiency and convenience for today's lifestyle.
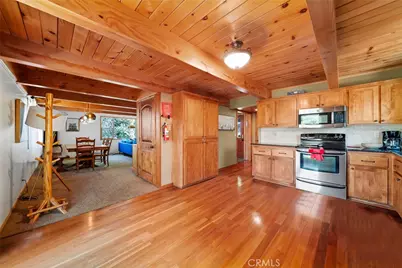
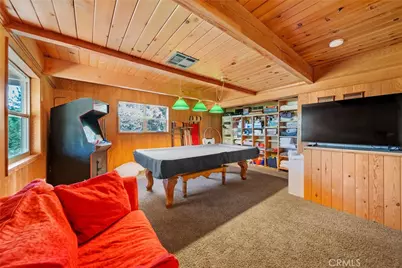
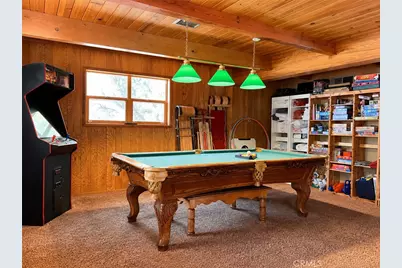
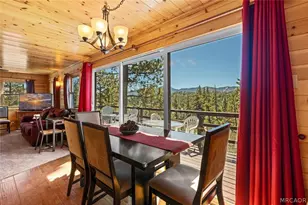
Inside, soaring wood-lined ceilings, exposed structural beams, and an open floor plan create a spacious yet comfortable living area. A floor-to-ceiling flagstone fireplace anchors the room, offering a warm gathering place after a day of skiing, hiking, or exploring the mountains. Large windows bring in natural light and frame views of the surrounding forest.
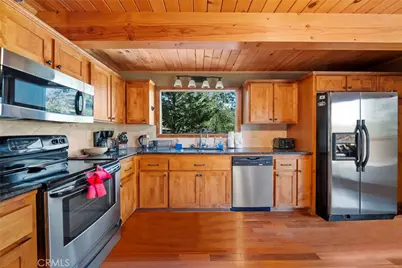
The kitchen features oak cabinetry, granite countertops, and is fully stocked with modern cookware and kitchen appliances, making it ready for everything from family breakfasts to holiday dinners without needing to bring a thing.
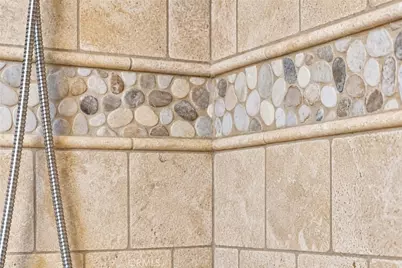
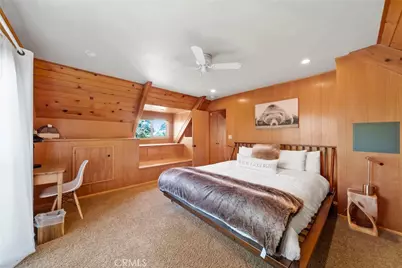
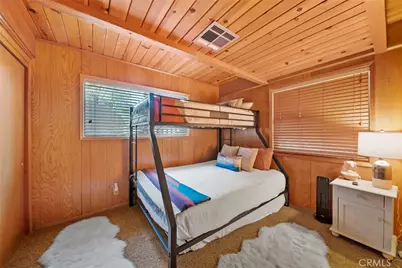
Upstairs, the bedrooms offer peaceful retreats beneath the cabin's distinctive roofline with views of the surrounding trees. The bathrooms combine mountain character with updated finishes, including marble-topped vanities, beadboard accents, river-rock tile details, and glass-enclosed showers.
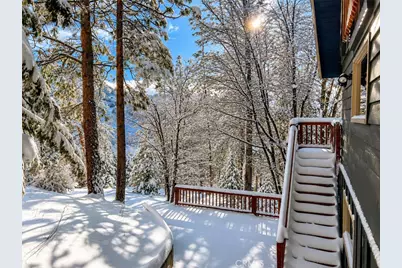
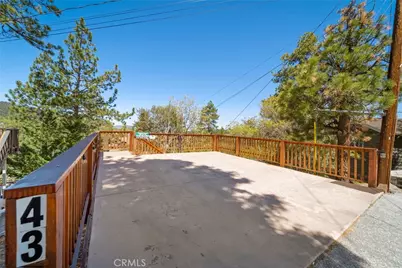
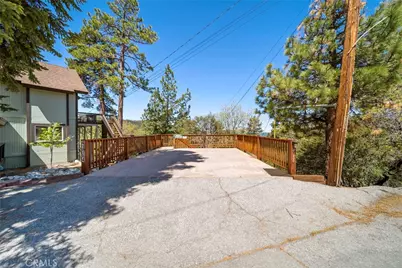
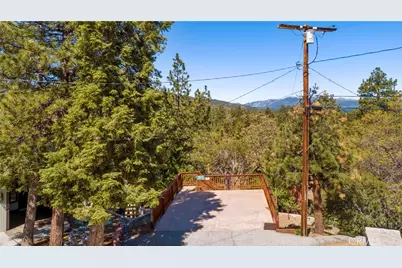
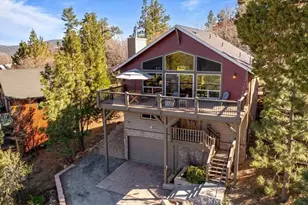
Step outside onto the expansive entertainment deck and enjoy fresh mountain air, abundant wildlife, and peaceful forest views. The rooftop solar array quietly generates clean energy while you relax with your morning coffee or evening sunset.
Whether you're looking for a primary residence, vacation home, or investment property, this mountain retreat offers comfort, functionality, and the timeless appeal of mountain living in a setting you'll enjoy for years to come. Buyers are encouraged to verify.
Full Property Details
Full Property Details for 43564 Yosemite
General
- Price: $899,000
- Status: Active
- Type: Single Family
- Source: MRMLS
- MLS ID: SB26125384
- Updated: 6/26/2026
- Days on Market: 48 days
- Added to Site: 48 day(s) ago
Interior
- Rooms/Areas: Two Primaries, Kitchen, Living Room, Family Room, Den
- Interior Features: Beamed Ceilings, Furnished
- Fireplace: Yes
- Fireplace(s): Living Room
- Eating Areas: In Kitchen
- Appliances: Disposal, Microwave, Refrigerator, Tankless Water Heater, Electric Range, Electric Oven, Dishwasher
- Flooring: Carpet, Wood
Rooms
Bathrooms
- Total Bathrooms: 2
- Full Bathrooms: 2
Bedrooms
- Total Bedrooms: 3
Other Rooms
- Laundry: Inside, Electric Dryer Hookup
Additional Information
- Pool Description: None
- Spa Description: Private, Above-Ground
Exterior
- Deck/Patio: Deck
Parking
- Carport Spaces: 2
- Parking: Carport
Location
- County: San Bernardino
- Driving Directions: Take Big Bear Blvd Moonridge Rd Sand Canyon Rd Yosemite Dr, and continue to 43564 Yosemite Dr, which is located near the end of the street on the left.
School Information
- School District: Bear Valley Unified
Community
- Community Features: Mountainous, Lake
Heating & Cooling
- Cooling Type: None
- Heating Type: Natural Gas, Forced Air, Central
Utilities
- Sewer: Public Sewer
- Water: Public
Structural Information
- Architectural Style: Custom-Built
- Structure Type: Single Family Residence
- Foundation: Raised
- Roof: Composition
- Common Walls: No Common Walls
- Windows: Double-Pane Windows
- Entry Location: 2
- Stories/Levels: Three Or More
- Stories Description: Three Or More
- Square Feet: 2,198
- Sq. Ft. Source: Assessor
- Year Built: 1966
- Year Built Source: Public Records
Lot Features
- Property View: Mountain(s), Trees/Woods, Lake, Neighborhood
- Lot Size (Acres): 0.5234
- Lot Size (Sq. Ft.): 22,800
- Lot Size Source: Assessor
- Lot Description: Cul-de-Sac
Financial Considerations
- Price Per Sq. Ft.: $409.01
Disclosures and Reports
- Special Conditions: Standard
Listed by Keller Williams Realty, Katrina Matthews

Get Pre-Approved Today
Schools
Schools serving 43564 Yosemite
School District:Bear Valley Unified School District
| Name | Grades | Distance |
|---|---|---|
North Shore Elementary School 765 N. Stanfield Cutoff, Big Bear Lake, CA 92315 | K-5 | 2.7 mi |
Big Bear Middle School 41275 Big Bear Boulevard, Big Bear Lake, CA 92315 | 6-8 | 2.9 mi |
Big Bear High School 351 Maple Ln., Big Bear, CA 92314 | 9-12 | 2.2 mi |
Disclaimer:
School attendance boundaries provided by ATTOM Data Solutions and are for reference only. Contact the school directly to verify enrollment eligibility.
Price & Sales History for 43564 Yosemite
Date
Details
Price
Change
Source
6/19/2026
Listed
$899,000
1.58%
MLS
3/08/2021
Sold
$885,000
—
Public Record
Disclaimer: Historical sales information is derived from public records provided by the county offices. Information is not guaranteed and should be independently verified.
Tax History
Tax History for 43564 Yosemite
Year
Property Taxes
Change
Tax Assessment
Change
2025
$10,860
—
$901,600
—
2025
$10,860
-2%
$901,603
-4%
2024
$11,081
2%
$939,169
2%
2023
$10,850
3%
$920,754
2%
2022
$10,525
68%
$902,700
79%
2021
$6,269
-1%
$503,035
1%
2020
$6,363
3%
$497,877
2%
2019
$6,206
3%
$488,115
2%
2018
$6,000
2%
$478,544
2%
2017
$5,854
2%
$469,160
2%
2016
$5,728
1%
$459,961
2%
2015
$5,682
2%
$453,052
2%
2014
$5,579
—
$444,177
—
2013
$5,570
—
$442,170
—
Disclaimer: Historical tax information is derived from public records provided by the county offices. Information is not guaranteed and should be independently verified.
Estimate the Cost
Estimate the Cost for 43564 Yosemite
43564 Yosemite, Big Bear Lake, CA 92315 (MLS# SB26125384) is a Single Family property with 3 bedrooms and 2 full bathrooms. 43564 Yosemite is currently listed for $899,000 and was received on June 19, 2026. Want to learn more about 43564 Yosemite? Do you have questions about finding other Single Family real estate for sale in Big Bear Lake? You can browse all Big Bear Lake real estate or contact a Coldwell Banker agent to request more information.