This is a carousel with tiles that activate property listing cards. Use the previous and next buttons to navigate.
1/46
$1,495,000
This is a carousel with tiles that activate property listing cards. Use the previous and next buttons to navigate.
1/46
Property Description
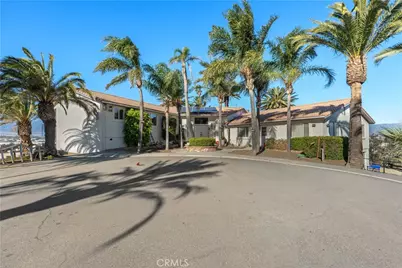
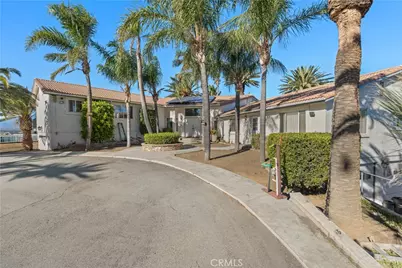
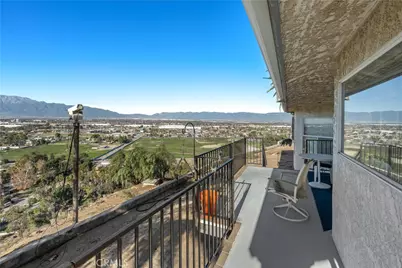
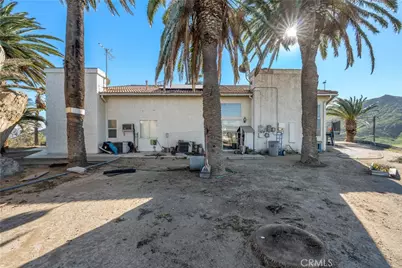
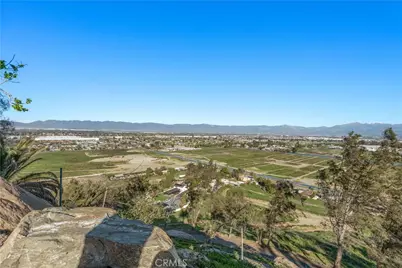
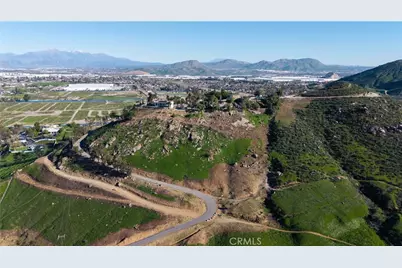
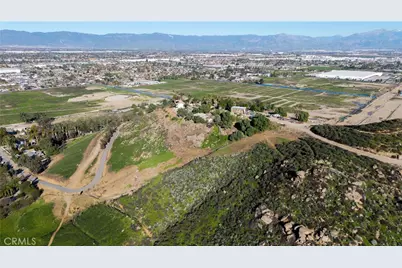
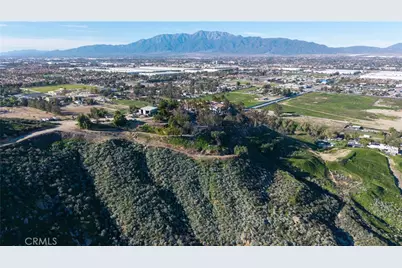
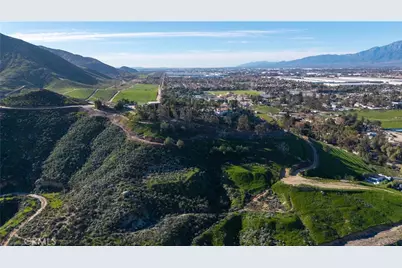
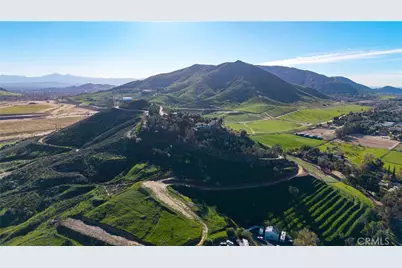
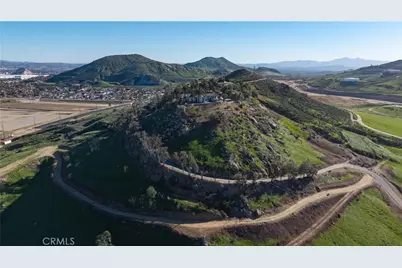
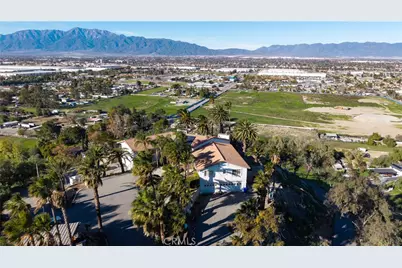
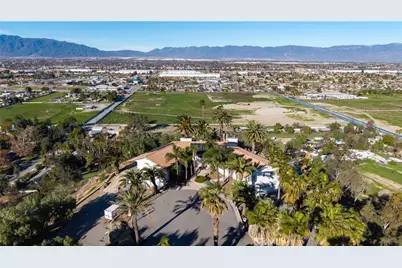
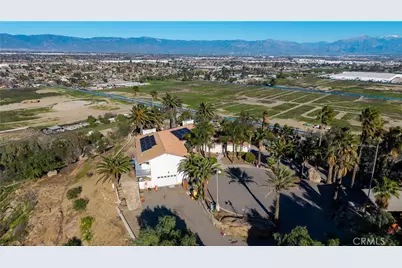
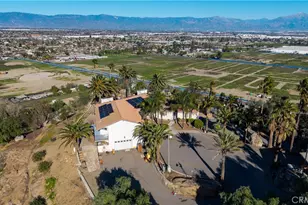
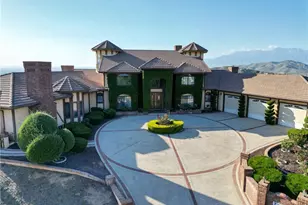
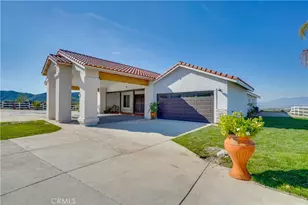
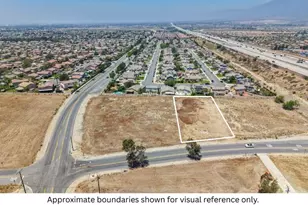
An extraordinary custom-built hilltop estate offering rare privacy, scale, and breathtaking panoramic views on approximately 9.45 acres in a rapidly growing area of the Inland Empire. Accessed by a private, gated quarter-mile drive, the property sits at the summit with commanding 360-degree views overlooking the city and surrounding valleys, with no neighboring residences within the acreage.
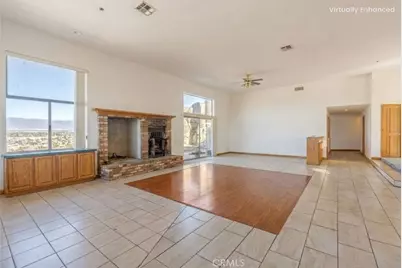
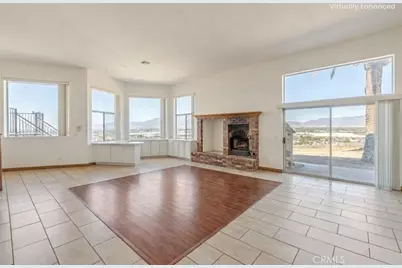
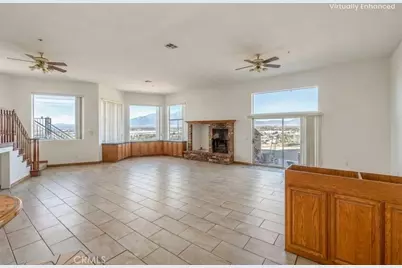
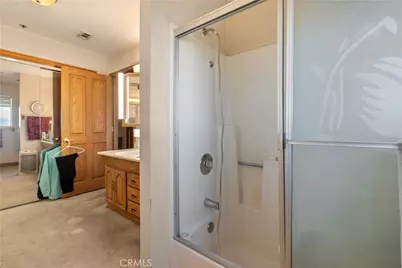
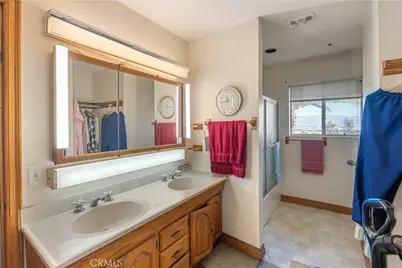
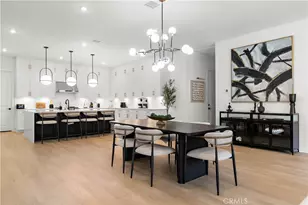
The approximately 3,200 square foot custom home features a spacious primary suite with fireplace and full bath, along with a sunken living room highlighted by its own fireplace. The thoughtfully designed layout offers flexibility with opportunity for expansion or personalization.
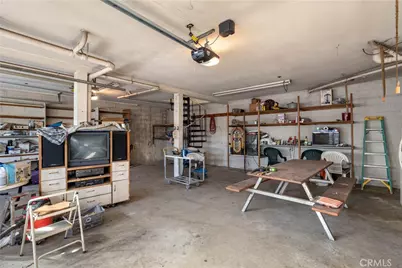
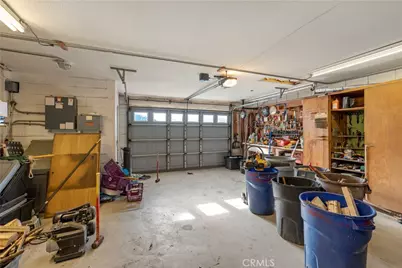
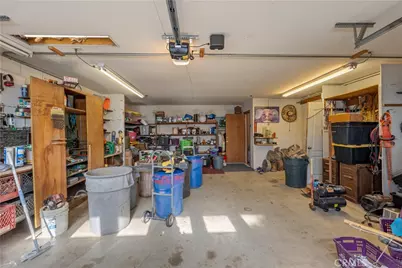
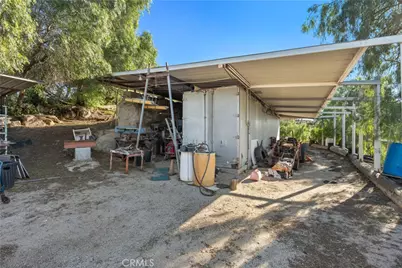
The expansive acreage allows for potential horse property use (buyer to verify), complemented by multiple outbuildings, open land, and five enclosed garage spaces with elevator access, ideal for recreational vehicles, storage, or equestrian-related needs. Elevated roughly 250 feet above the surrounding terrain, the property delivers unmatched privacy, serenity, and unobstructed city, valley, and mountain views stretching for miles.
A truly rare offering for buyers seeking exclusivity, land, and a custom-built residence with dramatic hilltop presence in a growing Inland Empire location.
Full Property Details
Full Property Details for 11251 Laurel
General
- Price: $1,495,000
- Status: Active
- Type: Single Family
- Source: MRMLS
- MLS ID: CV26012076
- Updated: 5/8/2026
- Days on Market: 171 days
- Added to Site: 171 day(s) ago
Interior
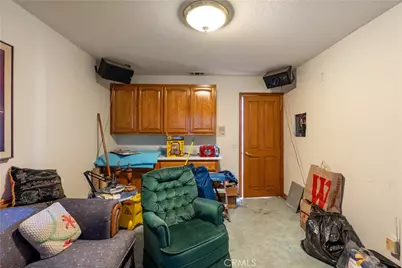
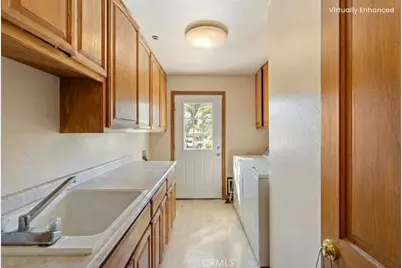
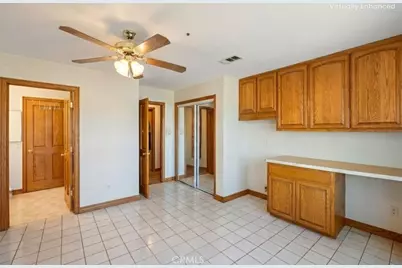
- Rooms/Areas: Formal Entry, Laundry, Guest/Maid's Quarters, Workshop, Main Floor Primary Bedroom, Great Room, Main Floor Bedroom, Primary Suite, Primary Bathroom
- Interior Features: Sunken Living Room, Elevator, Living Room Balcony, 2 Staircases, Open Floorplan, Storage, Tile Counters
- Fireplace: Yes
- Fireplace(s): Primary Bedroom, Living Room
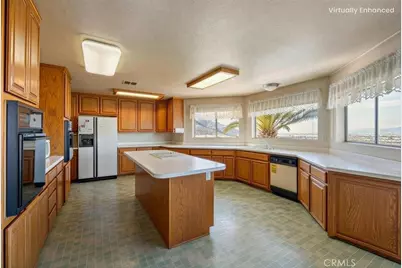
- Eating Areas: Breakfast Counter/Bar, Dining Room, Separated
- Flooring: Tile, Carpet
Rooms
Bathrooms
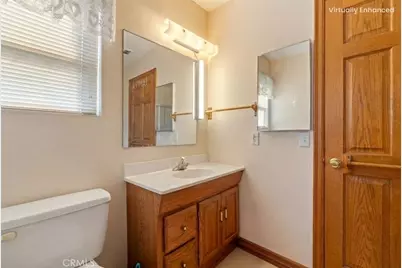
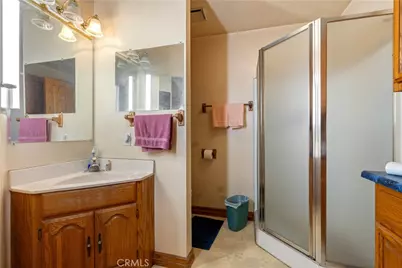
- Total Bathrooms: 3
- Full Bathrooms: 3
Bedrooms
- Total Bedrooms: 4
Other Rooms
- Laundry: Inside, Individual Room
Additional Information
- Pool Description: None
- Spa Description: None
Exterior
- Deck/Patio: Front Porch, Open Patio, Slab, Rear Porch
Parking
- Garage: Yes
- Garage Spaces: 2
- Parking: Automatic Driveway Gate, Paved, Garage (Direct Access), Garage (Three Doors), RV Access/Parking, Garage Faces Front, Driveway, Garage Door Opener
Location
- County: San Bernardino
- Driving Directions: Locust ave/Laurel ave
School Information
- School District: Fontana Unified
Community
- Community Features: Ravine, Horse Trails, Biking, Hiking, Foothills, Park
Heating & Cooling
- Cooling Type: Dual
- Heating Type: Fireplace(s), Central
Utilities
- Sewer: Septic Type Unknown
- Water: Well, Public
Structural Information
- Architectural Style: Custom-Built
- Structure Type: Single Family Residence
- Roof: Composition
- Common Walls: No Common Walls
- Disability Access: 2 or More Accessible Exits, Accessible Elevator Installed
- Entry Location: 1
- Stories/Levels: One
- Stories Description: One
- Square Feet: 3,226
- Sq. Ft. Source: Assessor
- Year Built: 1991
- Year Built Source: Assessor
Unit Information
- Units in Complex: 1
Additional Structures
- Other Structures: Storage, Shed(s), Outbuilding
Lot Features
- Property View: City Lights, Hills, Panoramic
- Lot Size (Acres): 9.45
- Lot Size (Sq. Ft.): 411,642
- Lot Size Source: Assessor
- Lot Description: Lot Over 40000 Sqft, Cul-de-Sac, Horse Property, Gentle Sloping, Greenbelt
Financial Considerations
- Price Per Sq. Ft.: $463.42
Disclosures and Reports
- Special Conditions: Standard
Listed by Century 21 Experience, Christian Munoz

Get Pre-Approved Today
Schools
Schools serving 11251 Laurel
School District:Colton Joint Unified School District
| Name | Grades | Distance |
|---|---|---|
Sycamore Hills Elementary School 11036 Mahogany Drive, Fontana, CA 92337 | K-6 | 0.9 mi |
Ruth O. Harris Middle School 11150 Alder Avenue, Bloomington, CA 92316 | 7-8 | 0.4 mi |
Bloomington High School 10750 Laurel Avenue, Bloomington, CA 92316 | 9-12 | 0.6 mi |
Disclaimer:
School attendance boundaries provided by ATTOM Data Solutions and are for reference only. Contact the school directly to verify enrollment eligibility.
Price & Sales History for 11251 Laurel
Date
Details
Price
Change
Source
5/08/2026
Price Reduced
$1,495,000
-21.32%
MLS
1/17/2026
Listed
$1,900,000
—
MLS
Disclaimer: Historical sales information is derived from public records provided by the county offices. Information is not guaranteed and should be independently verified.
Tax History
Tax History for 11251 Laurel
Year
Property Taxes
Change
Tax Assessment
Change
2025
$4,394
5%
$338,754
2%
2024
$4,194
—
$332,112
2%
2023
$4,200
1%
$325,600
2%
2022
$4,138
-2%
$319,215
2%
2021
$4,215
—
$312,956
1%
2020
$4,228
3%
$309,747
2%
2019
$4,117
6%
$303,674
2%
2018
$3,896
4%
$297,720
2%
2017
$3,759
-2%
$291,882
2%
2016
$3,854
3%
$286,159
2%
2015
$3,731
4%
$281,861
2%
2014
$3,596
-1%
$276,339
—
2013
$3,645
—
$275,090
—
Disclaimer: Historical tax information is derived from public records provided by the county offices. Information is not guaranteed and should be independently verified.
Estimate the Cost
Estimate the Cost for 11251 Laurel
11251 Laurel, Bloomington, CA 92316 (MLS# CV26012076) is a Single Family property with 4 bedrooms and 3 full bathrooms. 11251 Laurel is currently listed for $1,495,000 and was received on January 17, 2026. Want to learn more about 11251 Laurel? Do you have questions about finding other Single Family real estate for sale in Bloomington? You can browse all Bloomington real estate or contact a Coldwell Banker agent to request more information.