This is a carousel with tiles that activate property listing cards. Use the previous and next buttons to navigate.
1/1
$1,200,000
This is a carousel with tiles that activate property listing cards. Use the previous and next buttons to navigate.
1/1
Property Description
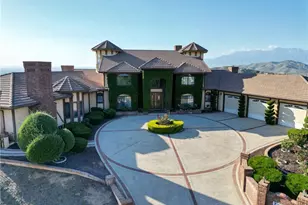
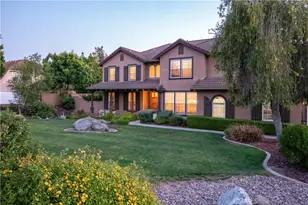
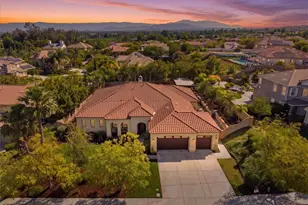
Welcome to the top of Indian Hills! This hilltop home has a panoramic view from all sides of the property! One time owner that was instrumental in every detail of the designing and construction of this home. Double door formal entry with decorative oak ceiling with chandelier and marble flooring that opens onto a flowing and inviting floorplan. Primary suite is set apart from the secondary bedrooms and features a brick fireplace, sitting area, two walk-in closets, patio, and privacy. Jack and Jill bedrooms, both with fireplaces, and sharing a full bath. Open family room has brick fireplace, step-down bar, french doors to another patio and eat in space. There is a formal dining room and a formal living room, with a fireplace off of the entry. Kitchen features 2 breakfast bars, eat in nook, island, wood floors and walk-in pantry. Fourth bedroom is another suite with a full bath. Perfect work-at-home office. Inside laundry room that has access to three car garage, all with separte doors, and plenty of storage. Brick pillar fencing with rod iron, so as not to minimize any of the views. The second level is an entertainment dream. There is a dance floor, game room, bar and walk out balcony that overlooks the entire valley. Plenty of extra details in oak throughout, including doors, railings, baseboards and crown molding. Circular front driveway with brick inlays. There are six fireplaces throughout. Doors in multiple rooms that lead outside to the wrap around patio and a view of truly forever!! The front elevation picture is truly picture perfect! What an exceptional living experience this home provides.
Full Property Details
Full Property Details for 7421 Live Oak Dr
General
- Sold For: $1,200,000
- HOA FEE: $125/month
- HOA FEE FREQ.: Annually
- Status: Closed
- Type: Single Family
- Source: MRMLS
- MLS ID: IG23111852
- Added to Site: 1, 200 day(s) ago
Interior
- Rooms/Areas: Bonus Room, See Remarks, Primary Suite, Laundry, Main Floor Bedroom, Office, Dressing Area, Living Room, Walk-In Pantry, Family Room, Formal Entry, Game Room, Entry, All Bedrooms Down, Kitchen, Jack & Jill, Walk-In Closet
- Interior Features: Bar, Balcony, Ceramic Counters, Ceiling Fan(s), Pantry, Open Floorplan
- Fireplace: Yes
- Fireplace(s): Primary Retreat, Gas Starter, See Remarks, Living Room, Family Room
- Eating Areas: Breakfast Counter/Bar, Dining Room, Separated, See Remarks, Breakfast Nook
- Appliances: Gas Cooktop, Water Heater, Microwave, Gas Range, Double Oven, Gas Oven, Dishwasher
- Flooring: Tile, Carpet, Wood
Rooms
Bathrooms
- Total Bathrooms: 5
- Full Bathrooms: 4
- Half Bathrooms: 1
Bedrooms
- Total Bedrooms: 4
Other Rooms
- Laundry: Inside, Individual Room
Additional Information
- Pool Description: None
- Spa Description: None
Exterior
- Deck/Patio: Covered, Front Porch, Concrete, See Remarks, Patio, Deck
Parking
- Garage: Yes
- Garage Spaces: 3
- Parking: Garage, Concrete, Driveway Up Slope From Street, Combination Driveway, Circular Driveway, Garage (Direct Access), Garage (Three Doors), Garage Faces Front, Driveway, Garage Door Opener
Location
- County: Riverside
- Driving Directions: North of Limonite, turn right at Live Oak and follow all the way up the hill to the security gate
- Direction Faces: Southeast
School Information
- School District: Jurupa Unified
Community
- Community Features: Street Lights
- Assoc. Name: CA Assn and Management
Heating & Cooling
- Cooling Type: Central Air
- Heating Type: Fireplace(s), Central
Utilities
- Sewer: Conventional Septic
- Water: Public
Structural Information
- Architectural Style: Custom-Built
- Structure Type: Single Family Residence
- Construction: Stucco
- Foundation: Concrete Perimeter
- Roof: Tile
- Common Walls: No Common Walls
- Windows: Shutters, Double-Pane Windows, Bay Window(s), Drapes, Custom Covering, Blinds, Screens
- Doors: French Doors, Sliding Doors, Double-Door Entry
- Disability Access: Doors - Swing In, 2 or More Accessible Exits, Low-Pile Carpeting
- Entry Location: first floor
- Stories/Levels: Two
- Stories Description: Two
- Square Feet: 6,406
- Sq. Ft. Source: Assessor
- Year Built: 1992
- Year Built Source: Assessor
- Property Condition: Turnkey
Lot Features
- Property View: Mountain(s), City Lights, Neighborhood, See Remarks, Hills, Valley, Panoramic
- Lot Size (Acres): 2.82
- Lot Size Source: Assessor
- Lot Dimensions: Irregular 2.82 acres
- Irrigation System: Sprinkler System
- Zoning: R-1
- Lot Description: Lot Over 40000 Sqft, Landscaped, 0-1 Unit/Acre, Bluff, Sloped Down, Irregular Lot, Front Yard, Sprinkler System, Slopes Up from Street, Lawn, Yard
- Fencing (Description): Block, Good Condition, Wrought Iron
Financial Considerations
- Price Per Sq. Ft.: $187.32
- Association Fee: $1,500
- Assoc Fee Freq.: Annually
Disclosures and Reports
- Special Conditions: Standard
Listed by Carmichael West Realty, Diane West
Sold by Berkshire Hathaway Homeservices California Realty, Coleen Wessel

Get Pre-Approved Today
Schools
Schools serving 7421 Live Oak Dr
School District:Jurupa Unified School District
| Name | Grades | Distance |
|---|---|---|
Camino Real Elementary School 4655 Camino Real, Jurupa Valley, CA 92509 | K-6 | 1.4 mi |
Jurupa Middle School 8700 Galena Street, Jurupa Valley, CA 92509 | 7-8 | 2 mi |
Patriot High School 4355 Camino Real, Jurupa Valley, CA 92509 | 9-12 | 1.7 mi |
Disclaimer:
School attendance boundaries provided by ATTOM Data Solutions and are for reference only. Contact the school directly to verify enrollment eligibility.
Price & Sales History for 7421 Live Oak Dr
Date
Details
Price
Change
Source
8/19/2026
Sold
$1,200,000
-26.15%
MLS
4/13/2026
Price Reduced
$1,625,000
-18.75%
MLS
10/29/2025
Price Reduced
$1,999,999
-9.09%
MLS
5/20/2024
Price Reduced
$2,200,000
-12%
MLS
6/28/2023
Listed
$2,500,000
—
MLS
Disclaimer: Historical sales information is derived from public records provided by the county offices. Information is not guaranteed and should be independently verified.
7421 Live Oak Drive, Jurupa Valley, CA 92509 (MLS# IG23111852) is a Single Family property that was sold at $1,200,000 on August 19, 2026. Want to learn more about 7421 Live Oak Drive? Do you have questions about finding other Single Family real estate for sale in Jurupa Valley? You can browse all Jurupa Valley real estate or contact a Coldwell Banker agent to request more information.