This is a carousel with tiles that activate property listing cards. Use the previous and next buttons to navigate.
1/1
$1,340,000
This is a carousel with tiles that activate property listing cards. Use the previous and next buttons to navigate.
1/1
Property Description
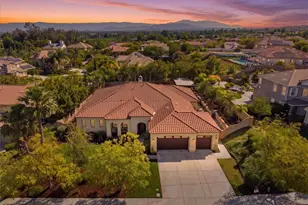
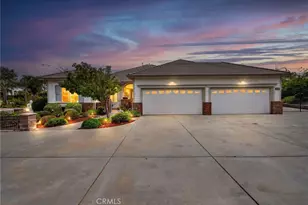
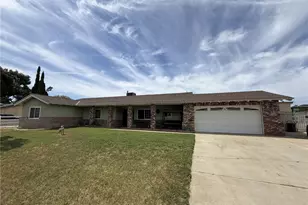
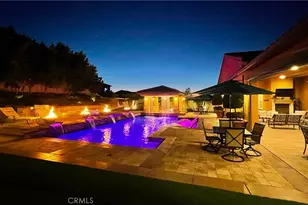
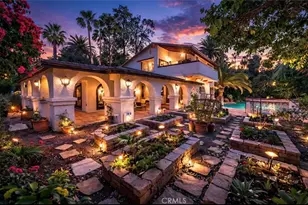
Welcome to this Stunning One Story Home. Rarely does this 3574 sqft floorpan come on the market with .54 acre lot. Step inside to find 10ft ceilings with beautiful archways. This Wonderful open Floorplan features 3 bedrooms 4 baths and a home office with coffered ceilings that could be converted into 4th bedroom. Walk into this expansive living room with large dining area, overlooking a beautiful patio area including custom fountain and beautiful landscaping with French doors. Large windows bring in beautiful natural lighting are framed with Norman Basswood shutters. Custom chef's kitchen features a large center island, classic custom cabinetry, gorgeous quartzite stone counters, dual sinks, Subzero/Wolfe stainless steel appliances with custom pantry flowing seemlessly into the family Room with a Cozy stone fireplace. The laundry room includes custom cabinetry with walnut butcher block counters, sink and LG steam washer and dryer. Enter into the Primary bedroom suite with 14' ceilings, en-suite and oversized walk-in closet. Spacious hallway guides you to two more generous sized bedrooms and three additional baths. Outside, the resort-style backyard is the true highlight - complete with a sparkling salt water pebble tech pool and spa with waterfalls and bubblers. Patio area cabana with built in Bbq and fire pit, lush landscaping beautiful hardscape with hillside views. Backyard is perfect for entertaining This truly is one of Riverside's most prestigious and family oriented communities. This stunning home has it all, only a few minutes away from both the 91, 15 Fwy, Metrolink and plenty of shopping. This home is Perfect for those seeking California living at its finest - schedule your private tour today.
Full Property Details
Full Property Details for 16180 Windham Rd
General
- Sold For: $1,340,000
- HOA FEE: $50/month
- Status: Closed
- Type: Single Family
- Source: MRMLS
- MLS ID: IV26091674
- Added to Site: 121 day(s) ago
Interior
- Rooms/Areas: Primary Bedroom, Primary Bathroom, Bonus Room, Primary Suite, Laundry, Main Floor Primary Bedroom, Main Floor Bedroom, Two Primaries, Office, Living Room, Walk-In Pantry, Family Room, Great Room, Entry, All Bedrooms Down, Kitchen, Separate Family Room, Walk-In Closet
- Interior Features: High Ceilings, Ceiling Fan(s), Pantry, Open Floorplan, Stone Counters
- Fireplace: Yes
- Fireplace(s): Gas, Family Room
- Eating Areas: Family Kitchen, Dining Room, In Kitchen, In Family Room, Area
- Appliances: Double Oven, Convection Oven, Water Purifier, Icemaker, Water Softener, Built-In Range, Self Cleaning Oven, Refrigerator, Barbecue, Gas Range, 6 Burner Stove, Dishwasher, Trash Compactor, Microwave
- Flooring: Tile, Carpet
Rooms
Bathrooms
- Total Bathrooms: 4
- Full Bathrooms: 3
- Half Bathrooms: 1
Bedrooms
- Total Bedrooms: 3
Other Rooms
- Laundry: Inside, Individual Room
Additional Information
- Shared Amenities: Management
- Pool: Yes
- Pool Description: In-Ground, Pebble, Permits, Waterfall, Private, Heated, Salt Water
- Spa Description: In-Ground, Private, Heated
Exterior
- Deck/Patio: Covered, Front Porch, Concrete, Cabana, Open Patio, Patio
Parking
- Garage: Yes
- Garage Spaces: 3
- Parking: Garage, Garage (Direct Access), Garage (Three Doors), Private, RV Potential
Location
- County: Riverside
- Driving Directions: La Sierra....McAllister....Windham Road
School Information
- School District: Riverside Unified
Community
- Community Features: Curbs, Foothills, Street Lights, Storm Drains, Sidewalks, Suburban
- Assoc. Name: Walters Management
Heating & Cooling
- Cooling Type: Central Air
- Heating Type: Central
Utilities
- Sewer: Public Sewer
- Water: Public
Structural Information
- Architectural Style: Mediterranean
- Structure Type: Single Family Residence
- Roof: Spanish Tile
- Common Walls: No Common Walls
- Windows: Shutters, Double-Pane Windows, Screens
- Doors: French Doors
- Entry Location: Front
- Stories/Levels: One
- Stories Description: One
- Square Feet: 3,574
- Sq. Ft. Source: Assessor
- Year Built: 2007
- Year Built Source: Assessor
- Property Condition: Turnkey
Lot Features
- Property View: Pool, Hills
- Lot Size (Acres): 0.54
- Lot Size Source: Assessor
- Lot Dimensions: 23522
- Irrigation System: Sprinkler System
- Lot Description: Cul-de-Sac, Sprinkler System, Lot 20000-39999 Sqft
- Fencing (Description): Block, Wood
Financial Considerations
- Price Per Sq. Ft.: $374.93
- Association Fee: $50
- Assoc Fee Freq.: Monthly
Disclosures and Reports
- Special Conditions: Standard
Listed by National Realty Group, CAROL DIGEROLAMO
Sold by Nest Real Estate, BRENDA KEKULA

Get Pre-Approved Today
Schools
Schools serving 16180 Windham Rd
School District:Riverside Unified School District
| Name | Grades | Distance |
|---|---|---|
Lake Mathews Elementary School 12252 Blackburn Road, Riverside, CA 92503 | K-6 | 1.5 mi |
Frank Augustus Miller Middle School 17925 Krameria Avenue, Riverside, CA 92504 | 7-8 | 5.8 mi |
Arlington High School 2951 Jackson Street, Riverside, CA 92503 | 9-12 | 2.4 mi |
Disclaimer:
School attendance boundaries provided by ATTOM Data Solutions and are for reference only. Contact the school directly to verify enrollment eligibility.
Price & Sales History for 16180 Windham Rd
Date
Details
Price
Change
Source
7/15/2026
Sold
$1,340,000
-0.67%
MLS
5/11/2026
Price Reduced
$1,349,000
-3.64%
MLS
4/30/2026
Listed
$1,399,900
—
MLS
Disclaimer: Historical sales information is derived from public records provided by the county offices. Information is not guaranteed and should be independently verified.
16180 Windham Road, Riverside, CA 92503 (MLS# IV26091674) is a Single Family property that was sold at $1,340,000 on July 15, 2026. Want to learn more about 16180 Windham Road? Do you have questions about finding other Single Family real estate for sale in Riverside? You can browse all Riverside real estate or contact a Coldwell Banker agent to request more information.