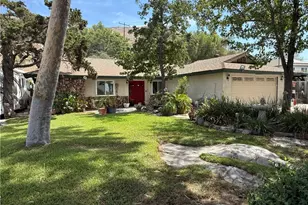
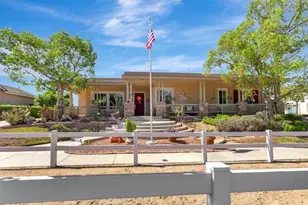
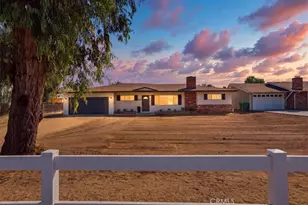
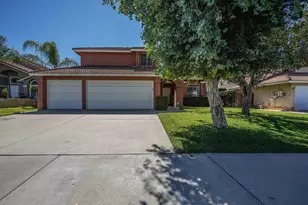
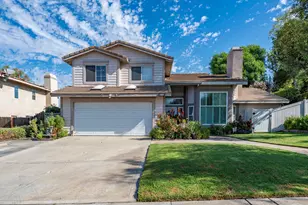
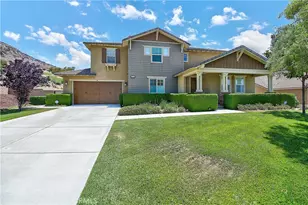
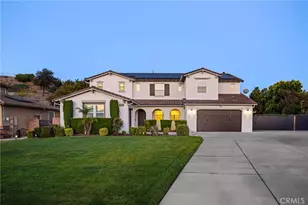
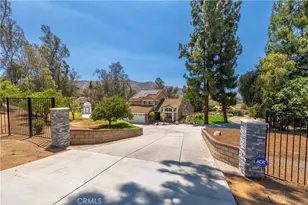
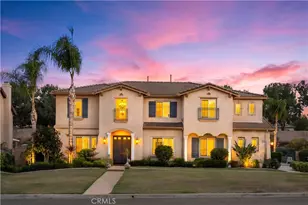
Full Property Details for 12720 Sierra Creek
General
- Sold For: $1,160,000
- HOA FEE: $315/month
- Status: Closed
- Type: Single Family
- Source: MRMLS
- MLS ID: SW26103843
- Added to Site: 144 day(s) ago
Interior
- Rooms/Areas: Formal Entry, Primary Bedroom, Attic, Dressing Area, Laundry, Bonus Room, Foyer, Kitchen, Living Room, Main Floor Bedroom, Family Room, Loft, Primary Suite, Primary Bathroom
- Interior Features: Bar, Block Walls, Ceramic Counters, Attic Fan, Ceiling Fan(s), Open Floorplan, Granite Counters
- Fireplace: Yes
- Fireplace(s): Gas, Outside, Family Room
- Eating Areas: Breakfast Counter/Bar, Family Kitchen, Dining Room, In Kitchen, In Family Room, Area
- Appliances: Gas Water Heater, Tankless Water Heater, High Efficiency Water Heater, Gas Oven, Water Purifier, Icemaker, Range Hood, Built-In Range, Refrigerator, Gas Range, Disposal, Dishwasher, Microwave
- Flooring: Tile, Carpet, Wood
Rooms
- Total Bathrooms: 5
- Full Bathrooms: 4
- Half Bathrooms: 1
- Laundry: Gas Dryer Hookup, Individual Room, Upper Level, Washer Hookup
Additional Information
- Shared Amenities: Sport Court, Playground, Firepit, Barbecue
- Pool Description: None
- Spa Description: None
Exterior
- Deck/Patio: Covered, Front Porch, Wood, Patio, Deck
Parking
- Garage: Yes
- Garage Spaces: 3
- Parking: Garage, Concrete, Combination Driveway, RV Access/Parking, Garage Door Opener, Garage (Two Doors), RV (Gated)
Location
- County: Riverside
- Driving Directions: LA SIERRA TO MCCALISTER, LEFT TO HILLSMONT LEFT TO SIERRA CREEK
School Information
- School District: Riverside Unified
- Elementary School: LAKMAT
Community
- Community Features: Biking, Park
- Assoc. Name: PROGRESSIVE
Heating & Cooling
- Cooling Type: Dual, Whole House Fan, Central Air
- Heating Type: Fireplace(s), Natural Gas, Forced Air, Solar, Central
Utilities
Structural Information
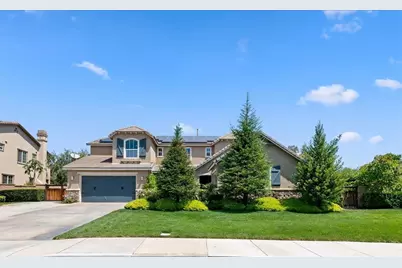
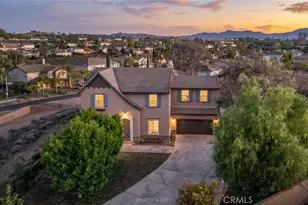
- Architectural Style: Craftsman, Contemporary, Mediterranean
- Structure Type: Single Family Residence
- Foundation: Concrete Perimeter
- Roof: Tile
- Common Walls: No Common Walls
- Windows: Shutters, Double-Pane Windows, Drapes, Custom Covering, Blinds, Screens
- Doors: French Doors, Sliding Doors, Double-Door Entry, Mirror Closet Door(s), Panel Doors
- Disability Access: None
- Entry Location: LEVEL
- Stories/Levels: Two
- Stories Description: Two
- Square Feet: 4,314
- Sq. Ft. Source: Assessor
- Year Built: 2010
- Year Built Source: Assessor
- Property Condition: Additions/Alterations
Lot Features
- Property View: None
- Lot Size (Acres): 0.35
- Lot Size Source: Assessor
- Irrigation System: Sprinkler System
- Zoning: R1
- Lot Description: Sprinklers in Front, Landscaped, Level, Sprinklers Timer, Drip Sprinkler System, Front Yard, Garden, Sprinkler System, Back Yard, Sprinklers in Rear
- Fencing (Description): Block, Wood
Green Features
- Energy Efficient: Water Heater, Thermostat
- Energy Generation: Solar
Financial Considerations
- Price Per Sq. Ft.: $268.89
- Association Fee: $315
- Assoc Fee Freq.: Monthly
Disclosures and Reports
- Special Conditions: Standard
Listed by Realty ONE Group West, Linda Scarberry
Sold by None MRML, NONE NONE