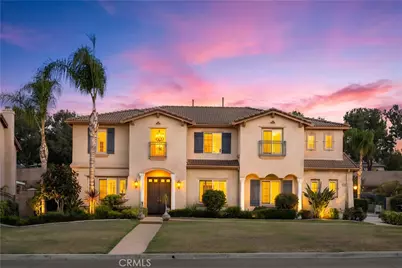
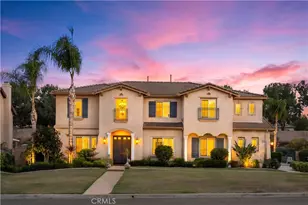
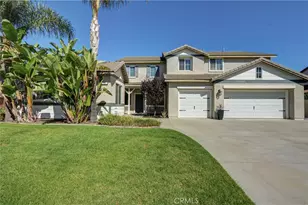
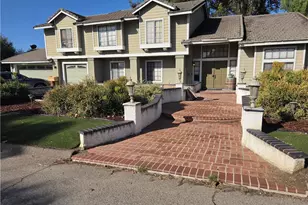
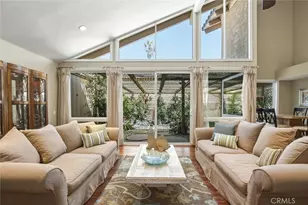
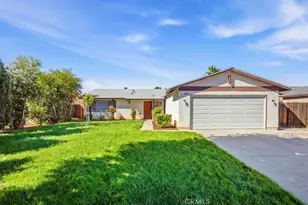
This is a carousel with tiles that activate property listing cards. Use the previous and next buttons to navigate.
1/1
$1,050,000
This is a carousel with tiles that activate property listing cards. Use the previous and next buttons to navigate.
1/1
Property Description
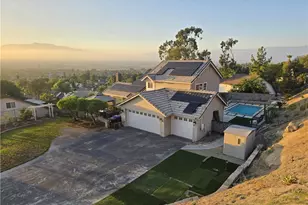
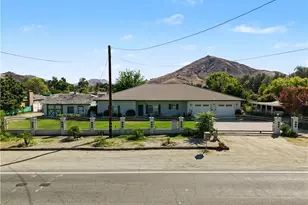
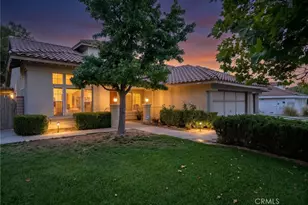
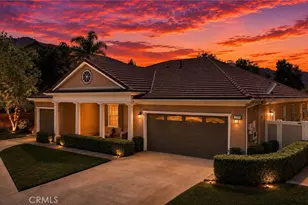
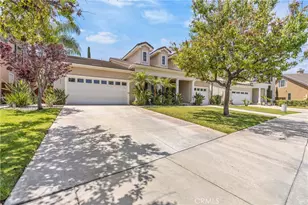
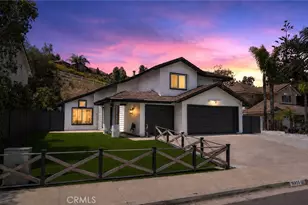
Rare opportunity to own a spacious 5-bedroom home with a 4-car garage, RV parking, and a nearly half-acre lot! Offering approximately 3,797 square feet of living space, this thoughtfully designed floor plan features a main-floor bedroom with its own full bathroom, four bedrooms upstairs including the primary suite and an additional en-suite bedroom, a spacious loft with an adjacent study nook, and an incredible backyard designed for comfortable indoor and outdoor living.
A welcoming front entry leads into the formal living room and formal dining room before opening to the spacious kitchen. The kitchen features abundant cabinetry, generous counter space, a center island, and a breakfast nook overlooking the inviting family room, creating the perfect setting for everyday living and entertaining. The family room offers a warm and comfortable gathering space with easy access to the backyard.
The main level includes a bedroom with its own full bathroom, providing an ideal setup for guests, extended family, or a private home office.
Upstairs features four additional bedrooms, including the expansive primary suite and a secondary en-suite bedroom. Every upstairs bedroom offers its own walk-in closet, providing exceptional storage and organization. A spacious loft provides flexible living space that can easily serve as a second family room, game room, media room, children's play area, or home office. Adjacent to the loft is a dedicated study nook, perfect for homework, remote work, or a computer station. The generous primary suite offers a relaxing retreat with a spacious primary bathroom and an oversized walk-in closet.
Step outside to an exceptional backyard situated on nearly half an acre. Designed for outdoor enjoyment, it features a covered gazebo, patio areas, and a variety of mature fruit trees, including apple, orange, grapefruit, jujube, and more, creating the perfect space for entertaining, gardening, or simply enjoying Southern California living. The oversized lot also offers endless possibilities for future customization.
Additional highlights include walk-in closets in bedrooms, a rare 4-car garage, dedicated RV parking, an extended driveway with ample parking, and a convenient location close to schools, parks, kaiser hospital,Costco, 99 Ranch Market, a variety of shopping centers, restaurants, hospital, and major freeways.
Full Property Details
Full Property Details for 11134 Traditions Ct
General
- Sold For: $1,050,000
- Status: Closed
- Type: Single Family
- Source: MRMLS
- MLS ID: CV26142743
- Added to Site: 47 day(s) ago
Interior
- Rooms/Areas: Primary Bedroom, Laundry, Bonus Room, Kitchen, Living Room, Family Room, Den, Primary Bathroom
- Fireplace: Yes
- Fireplace(s): Family Room
- Eating Areas: Dining Room, In Kitchen
- Flooring: Wood
Rooms
Bathrooms
- Total Bathrooms: 4
- Full Bathrooms: 4
Bedrooms
- Total Bedrooms: 5
Other Rooms
- Laundry: Individual Room
Additional Information
- Pool Description: None
- Spa Description: None
Exterior
- Deck/Patio: None
Parking
- Garage: Yes
- Garage Spaces: 4
- Parking: Garage
Location
- County: Riverside
- Driving Directions: Cross Streets: LA SIERRA/DUFFERIN
School Information
- School District: Alvord Unified
- Elementary School: LAKHIL
- Middle School: ARIZON
- High School: HILLCR
Community
- Community Features: Street Lights
Heating & Cooling
- Cooling Type: Dual, Central Air
- Heating Type: Fireplace(s), Central
Utilities
- Sewer: Public Sewer
- Water: Public
Structural Information
- Structure Type: Single Family Residence
- Construction: Frame
- Roof: Slate
- Common Walls: No Common Walls
- Windows: Wood Frames
- Entry Location: Ground
- Stories/Levels: Two
- Stories Description: Two
- Square Feet: 3,797
- Sq. Ft. Source: Assessor
- Year Built: 2002
- Year Built Source: Assessor
Lot Features
- Property View: None
- Lot Size (Acres): 0.47
- Lot Size Source: Assessor
- Zoning: R-A
- Lot Description: Cul-de-Sac
Financial Considerations
- Price Per Sq. Ft.: $276.53
Disclosures and Reports
- Special Conditions: Standard
Listed and Sold by Re/Max Masters Realty, Alex Zhao and Re/Max Masters Realty, Qinfei Li

Get Pre-Approved Today
Schools
Schools serving 11134 Traditions Ct
School District:Alvord Unified School District
| Name | Grades | Distance |
|---|---|---|
Lake Hills Elementary School 16346 Village Meadow Drive, Riverside, CA 92503 | K-5 | 1.5 mi |
Arizona Middle School 11045 Arizona Avenue, Riverside, CA 92503 | 6-8 | 0.6 mi |
Hillcrest High School 11800 Indiana Avenue, Riverside, CA 92503 | 9-12 | 1.4 mi |
Disclaimer:
School attendance boundaries provided by ATTOM Data Solutions and are for reference only. Contact the school directly to verify enrollment eligibility.
Price & Sales History for 11134 Traditions Ct
Date
Details
Price
Change
Source
8/24/2026
Sold
$1,050,000
-4.46%
MLS
7/17/2026
Listed
$1,099,000
—
MLS
Disclaimer: Historical sales information is derived from public records provided by the county offices. Information is not guaranteed and should be independently verified.
11134 Traditions Court, Riverside, CA 92503 (MLS# CV26142743) is a Single Family property that was sold at $1,050,000 on August 24, 2026. Want to learn more about 11134 Traditions Court? Do you have questions about finding other Single Family real estate for sale in Riverside? You can browse all Riverside real estate or contact a Coldwell Banker agent to request more information.