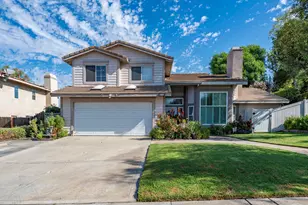
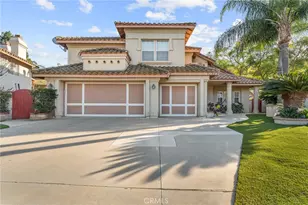
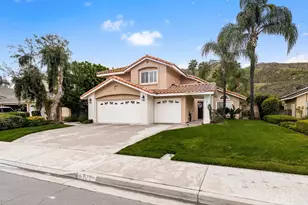
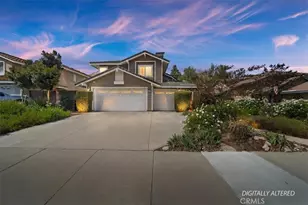
This is a carousel with tiles that activate property listing cards. Use the previous and next buttons to navigate.
1/65
$929,900
This is a carousel with tiles that activate property listing cards. Use the previous and next buttons to navigate.
1/65
Property Description
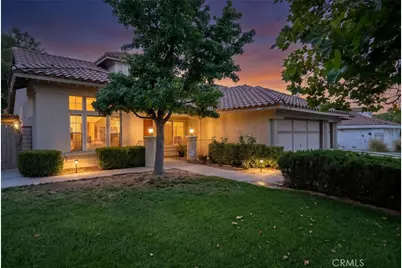
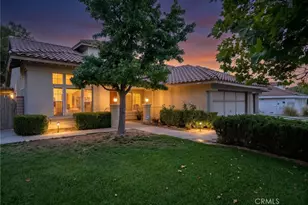
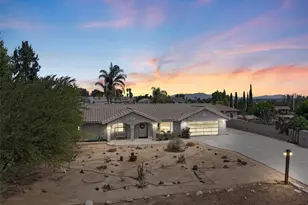
Tucked away at the end of a quiet cul-de-sac in La Sierra South, this immaculate single-level residence offers a rare blend of sophistication and sprawling outdoor space. Set on a lush, wooded half-acre lot, the property feels like a private retreat from the moment you arrive.
Inside, the expansive foyer leads to impressive living and dining areas featuring soaring vaulted ceilings that create an airy, open atmosphere. The heart of the home is the inviting kitchen and breakfast nook, which flows seamlessly into a secondary living area anchored by a classic fireplace. Large windows frame views of the patio and the beautifully landscaped grounds, blending indoor comfort with the scenic outdoors.
The primary suite is a true sanctuary, privately positioned at the rear of the home with a generous ensuite bath and a spacious walk-in closet. A versatile fourth bedroom, currently utilized as a professional study, sits just off the foyer-perfect for those who work from home.
The backyard is an absolute showstopper designed for year-round enjoyment. Spend your summers lounging by the deep-toned dark plaster pool and spa, or head to the wooded rear of the lot to enjoy the half-court basketball area. It's a versatile outdoor space that captures the best of California living.
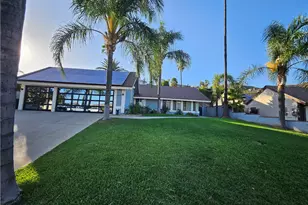
Thoughtful upgrades provide total peace of mind, including newer heating and air systems, updated appliances, a fresh water heater, modern pool equipment, and a QuietCool whole-house fan. With a three-car garage, a gated RV parking pad, and plenty of driveway space, there's room for every vehicle and hobby. This is a home where quality craftsmanship meets an unbeatable lifestyle.
Full Property Details
Full Property Details for 11321 Breithorn Ct
General
- Price: $929,900
- Status: Active
- Type: Single Family
- Source: MRMLS
- MLS ID: IV26157502
- Updated: 8/8/2026
- Days on Market: 18 days
- Added to Site: 18 day(s) ago
Interior
- Rooms/Areas: Walk-In Closet, Primary Bedroom, Utility Room, Entry, Separate Family Room, Laundry, All Bedrooms Down, Main Floor Primary Bedroom, Foyer, Kitchen, Living Room, Main Floor Bedroom, Family Room, Primary Suite, Den, Primary Bathroom, Converted Bedroom
- Interior Features: High Ceilings, Pantry, Recessed Lighting, Open Floorplan, Copper Plumbing (Full), Stone Counters, Cathedral Ceiling(s), Granite Counters
- Fireplace: Yes
- Fireplace(s): Gas, Wood Burning, Gas Starter, Family Room
- Eating Areas: Dining Room, Breakfast Nook
- Appliances: Disposal, Microwave, Built-In Range, Water Heater Central, Gas Water Heater, Recirculating Exhaust Fan, Range Hood, Gas Range, Water Line to Refrigerator, Electric Oven, Dishwasher
- Flooring: Carpet, Wood
Rooms
Bathrooms
- Total Bathrooms: 2
- Full Bathrooms: 2
Bedrooms
- Total Bedrooms: 4
Other Rooms
- Laundry: Inside, Individual Room, Gas & Electric Dryer Hookup
Additional Information
- Pool: Yes
- Pool Description: In-Ground, Permits, Filtered, Private, Heated, Gunite, Gas Heat
- Spa Description: Permits, In-Ground, Private, Heated, Gunite
Exterior
- Deck/Patio: Front Porch, Open Patio, Patio
Parking
- Garage: Yes
- Garage Spaces: 3
- Parking: Garage, Concrete, Garage (Direct Access), RV Access/Parking, Driveway Level, Garage Faces Front, Driveway, Garage (Two Doors), RV (Gated)
Location
- County: Riverside
- Driving Directions: Victoria Avenue west of La Sierra Avenue to left on Lyon to right on Breithorn
- Direction Faces: South
School Information
- School District: Alvord Unified
- Elementary School: LAKHIL
- Middle School: ARIZON
- High School: HILLCR
Community
- Community Features: Gutters, Curbs, Street Lights, Storm Drains, Suburban
Heating & Cooling
- Cooling Type: Electric, Central Air
- Heating Type: Natural Gas, Forced Air, Central
Utilities
- Sewer: Public Sewer
- Water: Public
Structural Information
- Architectural Style: Contemporary, Mediterranean
- Structure Type: Single Family Residence
- Construction: Frame, Stucco
- Foundation: Slab
- Roof: Spanish Tile, Concrete
- Common Walls: No Common Walls
- Windows: Double-Pane Windows, Blinds
- Disability Access: Wide Halls (36 Inches or More)
- Entry Location: One
- Stories/Levels: One
- Stories Description: One
- Square Feet: 2,186
- Sq. Ft. Source: Assessor
- Year Built: 1991
- Year Built Source: Assessor
- Property Condition: Turnkey, Updated/Remodeled
Lot Features
- Property View: Mountain(s), Trees/Woods, Neighborhood, Hills
- Lot Size (Acres): 0.49
- Lot Size (Sq. Ft.): 21,344
- Lot Size Source: Assessor
- Irrigation System: Sprinkler System
- Lot Description: Sprinklers on the Side, Rectangular Lot, Sprinklers Timer, Yard, Secluded, Landscaped, Sprinklers in Rear, Gentle Sloping, Sprinkler System, Level with Street, Front Yard, Back Yard, 2-5 Units/Acre, Lot 20000-39999 Sqft, Walking Street, Cul-de-Sac, Sprinklers in Front
- Fencing (Description): Masonry, Good Condition, Wrought Iron
Financial Considerations
- Price Per Sq. Ft.: $425.39
Disclosures and Reports
- Special Conditions: Standard
Listed by Compass, BRAD ALEWINE
Get Pre-Approved Today
Schools
Schools serving 11321 Breithorn Ct
School District:Alvord Unified School District
| Name | Grades | Distance |
|---|---|---|
Lake Hills Elementary School 16346 Village Meadow Drive, Riverside, CA 92503 | K-5 | 1.3 mi |
Arizona Middle School 11045 Arizona Avenue, Riverside, CA 92503 | 6-8 | 1 mi |
Hillcrest High School 11800 Indiana Avenue, Riverside, CA 92503 | 9-12 | 1.6 mi |
Disclaimer:
School attendance boundaries provided by ATTOM Data Solutions and are for reference only. Contact the school directly to verify enrollment eligibility.
Price & Sales History for 11321 Breithorn Ct
Date
Details
Price
Change
Source
7/22/2026
Listed
$929,900
106.19%
MLS
4/30/2014
Sold
$451,000
—
Public Record
Disclaimer: Historical sales information is derived from public records provided by the county offices. Information is not guaranteed and should be independently verified.
Tax History
Tax History for 11321 Breithorn Ct
Year
Property Taxes
Change
Tax Assessment
Change
2025
$7,475
—
$563,908
2%
2025
$7,475
4%
$552,852
2%
2024
$7,211
2%
$542,013
2%
2023
$7,053
6%
$531,386
2%
2022
$6,637
2%
$520,967
2%
2021
$6,493
2%
$510,753
1%
2020
$6,377
1%
$505,517
2%
2019
$6,296
2%
$495,606
2%
2018
$6,200
2%
$485,889
2%
2017
$6,078
2%
$476,363
2%
2016
$5,956
2%
$467,023
2%
2015
$5,845
28%
$460,010
32%
2014
$4,564
1%
$347,393
—
2013
$4,517
—
$345,825
—
Disclaimer: Historical tax information is derived from public records provided by the county offices. Information is not guaranteed and should be independently verified.
Estimate the Cost
Estimate the Cost for 11321 Breithorn Ct
11321 Breithorn Court, Riverside, CA 92503 (MLS# IV26157502) is a Single Family property with 4 bedrooms and 2 full bathrooms. 11321 Breithorn Court is currently listed for $929,900 and was received on July 22, 2026. Want to learn more about 11321 Breithorn Court? Do you have questions about finding other Single Family real estate for sale in Riverside? You can browse all Riverside real estate or contact a Coldwell Banker agent to request more information.