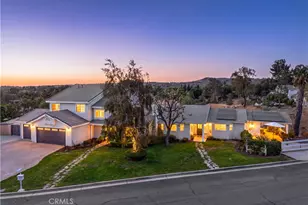
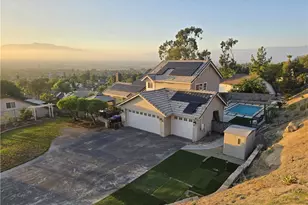
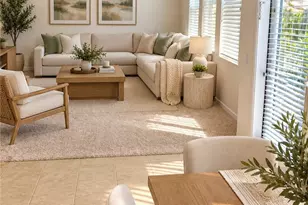
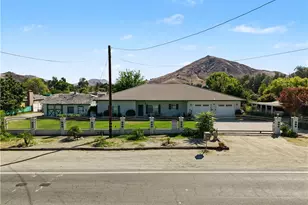
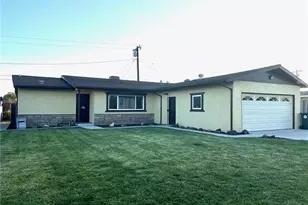
Full Property Details for 1261 Pamplona Dr
General
- Price: $1,149,900
- HOA FEE: $355/month
- Status: Active
- Type: Single Family
- Source: MRMLS
- MLS ID: IV26146036
- Updated: 10/13/2026
- Days on Market: 86 days
- Added to Site: 86 day(s) ago
Interior
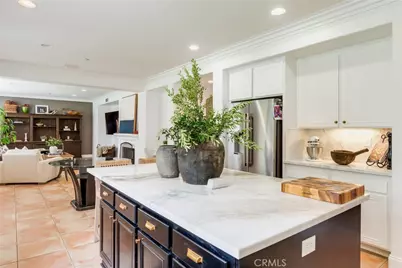
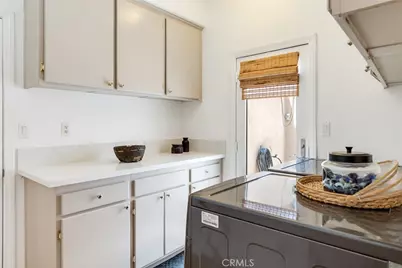
- Rooms/Areas: Entry, Dressing Area, Laundry, Kitchen, Living Room, Main Floor Bedroom, Family Room, Den, Converted Bedroom
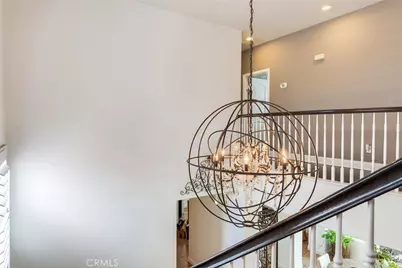
- Interior Features: Beamed Ceilings, Crown Molding, Quartz Counters, Block Walls, Unfurnished, High Ceilings, Pantry, Recessed Lighting, Two-Story Ceilings, Open Floorplan, Storage
- Fireplace: Yes
- Fireplace(s): Family Room
- Eating Areas: Family Kitchen, In Kitchen
- Appliances: 6 Burner Stove, Gas Cooktop, Water Heater, Disposal, Microwave, Gas Water Heater, Vented Exhaust Fan, Range Hood, Gas Range, Water Line to Refrigerator, Double Oven, Gas Oven, Dishwasher
- Flooring: Tile, Wood
Rooms
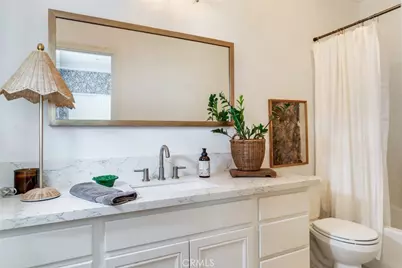
- Total Bathrooms: 5
- Full Bathrooms: 4
- 1/4 Bathrooms: 1
- Laundry: Individual Room, Gas & Electric Dryer Hookup, Washer Hookup
Additional Information
- Shared Amenities: Controlled Access
- Pool Description: None
- Spa Description: None
Exterior
- Deck/Patio: Covered, Concrete, Patio
Parking
- Garage: Yes
- Garage Spaces: 3
- Parking: Paved, Garage (Direct Access), Garage Faces Front, Driveway, Garage Door Opener
Location
- County: Riverside
- Driving Directions: JFK and Dauchy
School Information
- School District: Riverside Unified
Community
- Community Features: Curbs, Dog Park, Street Lights, Sidewalks, Suburban
- Assoc. Name: Rancho Valencia
Heating & Cooling
- Cooling Type: Dual, Electric, Central Air
- Heating Type: Fireplace(s), Central
Utilities
Structural Information
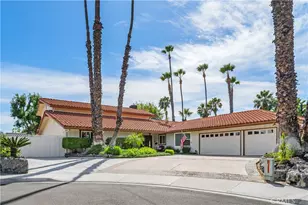
- Architectural Style: Spanish
- Structure Type: Single Family Residence
- Construction: Plaster, Ducts Professionally Air-Sealed, Synthetic Stucco, Drywall Walls
- Foundation: Concrete Perimeter
- Roof: Tile
- Common Walls: No Common Walls
- Windows: Shutters, Double-Pane Windows
- Entry Location: 1
- Stories/Levels: Two
- Stories Description: Two
- Square Feet: 3,391
- Year Built: 2003
- Year Built Source: Assessor
- Property Condition: Turnkey
Lot Features
- Property View: Orchard, Neighborhood
- Lot Size (Acres): 0.53
- Lot Size (Sq. Ft.): 23,087
- Lot Size Source: Assessor
- Irrigation System: Sprinkler System
- Lot Description: Sprinklers Timer, 0-1 Unit/Acre, Lawn, Landscaped, Sprinklers in Rear, Level with Street, Front Yard, Lot 20000-39999 Sqft, Sprinklers in Front, Corner Lot
- Fencing (Description): Block, Excellent Condition, Wrought Iron
Financial Considerations
- Price Per Sq. Ft.: $339.1
- Association Fee: $355
- Assoc Fee Freq.: Monthly
Disclosures and Reports
- Special Conditions: Standard
Listed by Barenberg Estates, LISA RIESS