This is a carousel with tiles that activate property listing cards. Use the previous and next buttons to navigate.
1/1
$1,225,000
This is a carousel with tiles that activate property listing cards. Use the previous and next buttons to navigate.
1/1
Property Description
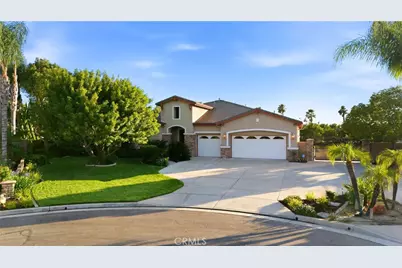
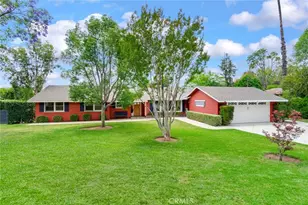
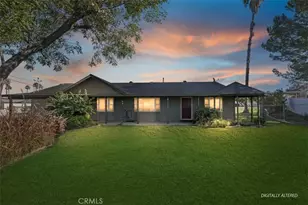
Located in the highly sought-after gated community of Rancho Valencia, this
stunning single-level pool home offers the perfect blend of comfort, functionality,
and resort-style living. Nestled on a peaceful cul-de-sac, this home is designed
with an open and spacious floor plan, featuring soaring high ceilings, abundant
natural light, and seamless indoor-outdoor living throughout.The expansive family
room opens directly to the kitchen and breakfast area, creating an ideal space for
everyday living and entertaining. The kitchen is centered around a large island
with bar seating, ample cabinetry, and views overlooking the beautifully designed
backyard oasis.This versatile floor plan includes two private primary suites, ideal
for multigenerational living or guest accommodations, along with two additional
bedrooms and another full bathroom. An indoor laundry room adds convenience
and functionality.
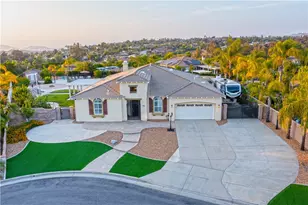
Step outside to your resort-inspired backyard featuring a large covered patio,
built-in BBQ, heated pool and spa, and multiple areas to relax or entertain year-
round. A separate side yard offers gated vegetable beds for gardening
enthusiasts, while the oversized gated RV parking area provides exceptional
space for recreational vehicles, trailers, or possible ADU potential.Adding to the
charm and privacy of the property, gated citrus groves maintained by the HOA
surround the community and your backyard, offering peaceful walking areas and
your own citrus trees to wander through and enjoy.Additional highlights include a
spacious 3-car garage with epoxy floors and 220V outlet for EV charging, pre-
wired speaker system, two AC units for optimal climate control, beautifully
maintained grounds, and the security and exclusivity of gated community living.
This exceptional Rancho Valencia property combines luxury, flexibility, and
outdoor enjoyment in one beautiful home!
Full Property Details
Full Property Details for 1268 Viento Ct
General
- Sold For: $1,225,000
- HOA FEE: $355/month
- Status: Closed
- Type: Single Family
- Source: MRMLS
- MLS ID: IV26120032
- Added to Site: 65 day(s) ago
Interior
- Rooms/Areas: Walk-In Closet, Dressing Area, Laundry, All Bedrooms Down, Main Floor Primary Bedroom, Foyer, Kitchen, Main Floor Bedroom, Family Room
- Interior Features: Block Walls, Pantry, Granite Counters
- Fireplace: Yes
- Fireplace(s): Firepit, Living Room
- Eating Areas: Dining Room, Breakfast Nook
- Appliances: Disposal, Microwave, Tankless Water Heater, Gas Range, Double Oven, Dishwasher
- Flooring: Vinyl, Stone, Wood
Rooms
Bathrooms
- Total Bathrooms: 3
- Full Bathrooms: 3
Bedrooms
- Total Bedrooms: 4
Other Rooms
- Laundry: Inside, Individual Room
Additional Information
- Shared Amenities: Hiking Trails, Pets Permitted, Controlled Access
- Pool: Yes
- Pool Description: In-Ground, Private, Heated
- Spa Description: In-Ground, Private, Heated
Exterior
- Deck/Patio: Patio
Parking
- Garage: Yes
- Garage Spaces: 3
- Parking: Driveway Down Slope From Street, Garage (Direct Access), RV Access/Parking, Garage Faces Front, Driveway, Garage Door Opener
Location
- County: Riverside
- Driving Directions: Trautwein to JFK to Dauchy
School Information
- School District: Riverside Unified
- Elementary School: KENNED
- Middle School: EARHAR2
- High School: MALUKI
Community
- Community Features: Hiking, Sidewalks
- Assoc. Name: WSR Real Estate
Heating & Cooling
- Cooling Type: Central Air
- Heating Type: Central
Utilities
- Sewer: Public Sewer
- Water: Public
Structural Information
- Architectural Style: Spanish
- Structure Type: Single Family Residence
- Construction: Brick, Stucco
- Common Walls: No Common Walls
- Disability Access: 2 or More Accessible Exits
- Entry Location: front door
- Stories/Levels: One
- Stories Description: One
- Square Feet: 3,127
- Sq. Ft. Source: Public Records
- Year Built: 2003
- Year Built Source: Public Records
- Property Condition: Turnkey
Lot Features
- Property View: Orchard
- Lot Size (Acres): 2.26
- Lot Size Source: Public Records
- Lot Description: Cul-de-Sac, Landscaped, 0-1 Unit/Acre, Front Yard, Back Yard, Lawn
- Fencing (Description): Block, Wrought Iron
Financial Considerations
- Price Per Sq. Ft.: $391.75
- Association Fee: $355
- Assoc Fee Freq.: Monthly
Disclosures and Reports
- Special Conditions: Standard
Listed by Tower Agency, TRICIA HORD and Tower Agency, CAROL KARIDAKES
Sold by Legacy Homes Real Estate, DAN TOVAR

Get Pre-Approved Today
Schools
Schools serving 1268 Viento Ct
School District:Riverside Unified School District
| Name | Grades | Distance |
|---|---|---|
John F. Kennedy Elementary School, Riverside, CA 19125 Schoolhouse Lane, Riverside, CA 92508 | K-6 | 0.9 mi |
Amelia Earhart Middle School 20202 Aptos Street, Riverside, CA 92508 | 7-8 | 2 mi |
Martin Luther King Jr. High School 9301 Wood Road, Riverside, CA 92508 | 9-12 | 1.6 mi |
Disclaimer:
School attendance boundaries provided by ATTOM Data Solutions and are for reference only. Contact the school directly to verify enrollment eligibility.
Price & Sales History for 1268 Viento Ct
Date
Details
Price
Change
Source
7/31/2026
Sold
$1,225,000
0.01%
MLS
6/29/2026
Price Reduced
$1,224,900
-2.01%
MLS
6/05/2026
Listed
$1,250,000
—
MLS
Disclaimer: Historical sales information is derived from public records provided by the county offices. Information is not guaranteed and should be independently verified.
1268 Viento Court, Riverside, CA 92508 (MLS# IV26120032) is a Single Family property that was sold at $1,225,000 on July 31, 2026. Want to learn more about 1268 Viento Court? Do you have questions about finding other Single Family real estate for sale in Riverside? You can browse all Riverside real estate or contact a Coldwell Banker agent to request more information.