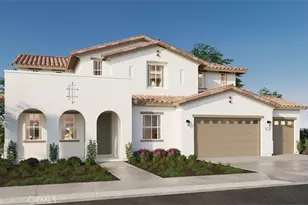
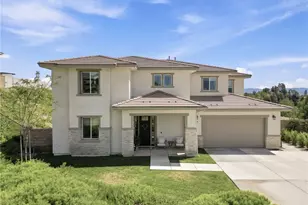
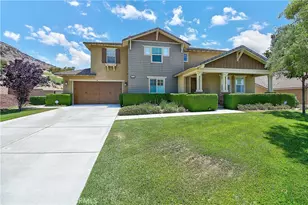
This is a carousel with tiles that activate property listing cards. Use the previous and next buttons to navigate.
1/1
$1,300,000
This is a carousel with tiles that activate property listing cards. Use the previous and next buttons to navigate.
1/1
Property Description
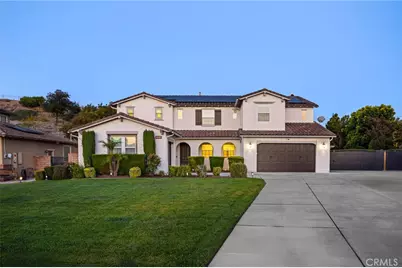
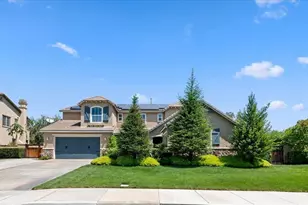
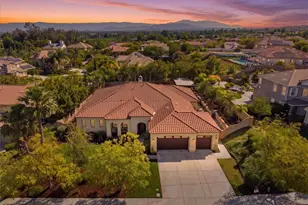
Nestled within the prestigious enclave of Sierra Heights, this extraordinary executive estate is more than a home - it is a lifestyle. Sweeping curvilinear ironwork, an oversized driveway, and custom wrought-iron RV gates signal that every detail has been curated with intention and elegance. Step inside to discover beautifully updated flooring, soaring ceilings, and a gracious living and dining room bathed in natural light. A fully appointed den with custom cabinetry, built-in desk, and plantation shutters delivers a private home office worthy of an executive. At the heart of it all, the gourmet kitchen commands attention: rich granite countertops span an oversized island with breakfast bar, anchored by abundant cabinetry and a sun-drenched nook framing views into your private backyard paradise. Settle in beside a custom fireplace in the adjacent family room as you gaze out at your resort-style grounds. A ground-floor bedroom with private en-suite bath offers complete independence for guests. Ascend the custom wrought-iron staircase to the executive primary suite - a true retreat featuring a private balcony, dual mirrored walk-in wardrobes, a sumptuous jacuzzi soaking tub, and a separate shower. The former loft has been beautifully converted into a spacious secondary suite with its own full bathroom and walk-in closet - perfect for extended family or visiting guests.
Step outside and discover the true heart of this estate. A stunning pebble-tech pool and spa shimmer beneath the California sun, framed by dramatic water features, fire pits, and elegant landscape lighting. Host in grand style beneath the full-length Alumawood patio cover with ceiling fans, integrated entertainment, and custom privacy curtains. A bespoke circular BBQ island with both charcoal and gas grills stands ready for the most ambitious of hosts - every inch designed to impress.
Powering it all: 40+ owned solar panels delivering dramatically reduced energy costs. No Mello-Roos means more of your investment stays where it belongs. Minutes from The Gallery at Tyler for world-class dining and shopping - welcome to your new beginning.
Full Property Details
Full Property Details for 16352 Sierra Heights
General
- Sold For: $1,300,000
- HOA FEE: $185/month
- Status: Closed
- Type: Single Family
- Source: MRMLS
- MLS ID: SB26094364
- Added to Site: 123 day(s) ago
Interior
- Rooms/Areas: Walk-In Closet, Primary Bedroom, Entry, Living Room, Main Floor Bedroom, Family Room, Den, Primary Bathroom
- Interior Features: Balcony
- Fireplace: Yes
- Fireplace(s): Family Room
- Eating Areas: Breakfast Counter/Bar, Dining Room, Breakfast Nook
- Appliances: Microwave, Refrigerator, Gas Range, Double Oven, Dishwasher
- Flooring: Carpet, Laminate
Rooms
Bathrooms
- Total Bathrooms: 5
- Full Bathrooms: 4
- Half Bathrooms: 1
Bedrooms
- Total Bedrooms: 5
Other Rooms
- Laundry: Upper Level
Additional Information
- Shared Amenities: Sport Court, Playground, Other, Picnic Area
- Pool: Yes
- Pool Description: In-Ground, Pebble, Waterfall, Private
- Spa Description: Private
Exterior
- Deck/Patio: Covered, Front Porch, Concrete, Patio
Parking
- Garage: Yes
- Garage Spaces: 4
- Parking: Garage, Tandem Garage, Garage (Single Door), RV Access/Parking, Garage (Two Doors)
Location
- County: Riverside
- Driving Directions: 91 Freeway exit La Sierra Ave south to McAllister Pkwy left to Sierra Heights left
School Information
- School District: Riverside Unified
Community
- Community Features: Curbs, Biking, Hiking
- Assoc. Name: Cannon Management Co.
Heating & Cooling
- Cooling Type: Central Air
- Heating Type: Central
Utilities
- Sewer: Public Sewer
- Water: Public
Structural Information
- Structure Type: Single Family Residence
- Construction: Stucco, Drywall Walls
- Roof: Spanish Tile
- Common Walls: No Common Walls
- Entry Location: 1
- Stories/Levels: Two
- Stories Description: Two
- Square Feet: 4,314
- Sq. Ft. Source: Assessor
- Year Built: 2010
- Year Built Source: Public Records
Lot Features
- Property View: Hills
- Lot Size (Acres): 0.58
- Lot Size Source: Assessor
- Lot Description: Front Yard, Back Yard
Green Features
- Energy Generation: Solar
Financial Considerations
- Price Per Sq. Ft.: $301.34
- Association Fee: $185
- Assoc Fee Freq.: Monthly
Disclosures and Reports
- Special Conditions: Standard
Listed by Compass, Haroon Rehmani
Sold by Fiv Realty Co., Tarek Abdulhalim

Get Pre-Approved Today
Schools
Schools serving 16352 Sierra Heights
School District:Riverside Unified School District
| Name | Grades | Distance |
|---|---|---|
Lake Mathews Elementary School 12252 Blackburn Road, Riverside, CA 92503 | K-6 | 1.5 mi |
Frank Augustus Miller Middle School 17925 Krameria Avenue, Riverside, CA 92504 | 7-8 | 4.9 mi |
Arlington High School 2951 Jackson Street, Riverside, CA 92503 | 9-12 | 2.3 mi |
Disclaimer:
School attendance boundaries provided by ATTOM Data Solutions and are for reference only. Contact the school directly to verify enrollment eligibility.
Price & Sales History for 16352 Sierra Heights
Date
Details
Price
Change
Source
8/19/2026
Sold
$1,300,000
-3.63%
MLS
5/01/2026
Listed
$1,349,000
—
MLS
Disclaimer: Historical sales information is derived from public records provided by the county offices. Information is not guaranteed and should be independently verified.
16352 Sierra Heights, Riverside, CA 92503 (MLS# SB26094364) is a Single Family property that was sold at $1,300,000 on August 19, 2026. Want to learn more about 16352 Sierra Heights? Do you have questions about finding other Single Family real estate for sale in Riverside? You can browse all Riverside real estate or contact a Coldwell Banker agent to request more information.