This is a carousel with tiles that activate property listing cards. Use the previous and next buttons to navigate.
1/1
$1,475,000
This is a carousel with tiles that activate property listing cards. Use the previous and next buttons to navigate.
1/1
Property Description
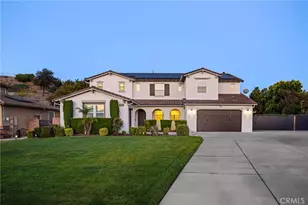
Nestled on over half an acre within the exclusive Victoria Grove community, this exceptional 5-bedroom, 4.5-bathroom estate offers 4,403 square feet of luxurious living with breathtaking city light and hillside views. Enhanced by over $100,000 in recent remodeling, the home blends timeless elegance with modern upgrades throughout. Ideally located approximately 20 miles from Orange County, it presents a compelling alternative to the high cost of comparable Orange County homes while still offering convenient regional access.
Designed for elevated indoor-outdoor living, the expansive resort-style backyard offers generous entertaining destinations and features a sparkling pool and spa, gazebo, fire pit, barbecue area, lush fruit trees, and newly installed turf, creating a private and low-maintenance retreat ideal for hosting on any scale.
Inside, soaring ceilings and abundant natural light highlight the open-concept floor plan, complemented by three distinct living and entertaining spaces. A formal dining room provides an elegant setting for refined gatherings, while the beautifully remodeled chef's kitchen serves as the heart of the home, showcasing a premium six-burner range, upgraded finishes, ample cabinetry, a spacious walk-in pantry, and seamless flow into the main living areas.
The spacious primary suite offers a true private retreat, complete with a large walk-in closet, a spa-inspired bath, and a generous private balcony capturing breathtaking city light, backyard, and hillside views-perfect for morning coffee or evening relaxation.
With four additional bedrooms and two spacious dens, the home provides exceptional flexibility for large households or multigenerational living. Notably, a downstairs bedroom, bathroom, and adjacent den offer an ideal configuration for a private living area, with the potential to create a separate entrance-perfect for extended family, guests, or future income opportunities.
Additional highlights include a four-car garage, two electric vehicle chargers, and an expansive driveway accommodating approximately 8-10 vehicles, offering exceptional parking for guests, RVs, or recreational use. The thoughtfully designed layout blends sophistication, comfort, and functionality, making this a rare offering that combines luxury, privacy, and an elevated setting in one of the area's most desirable communities.
Full Property Details
Full Property Details for 17073 Grove Dr
General
- Sold For: $1,475,000
- HOA FEE: $184/month
- Status: Closed
- Type: Single Family
- Source: MRMLS
- MLS ID: PW26077225
- Added to Site: 49 day(s) ago
Interior
- Rooms/Areas: Entry, Separate Family Room, Laundry, Bonus Room, Office, Multi-Level Bedroom, Kitchen, Living Room, Family Room, Primary Suite, Den, Primary Bathroom
- Interior Features: Crown Molding, Balcony, Quartz Counters, Ceiling Fan(s), Pantry, Copper Plumbing (Full), Cathedral Ceiling(s)
- Fireplace: Yes
- Fireplace(s): Family Room
- Eating Areas: Dining Room, In Kitchen
- Appliances: Microwave, Double Oven, Dishwasher
Rooms
Bathrooms
- Total Bathrooms: 5
- Full Bathrooms: 4
- Half Bathrooms: 1
Bedrooms
- Total Bedrooms: 5
Other Rooms
- Laundry: Gas Dryer Hookup, Individual Room, Washer Hookup
Additional Information
- Shared Amenities: Pool, Spa/Hot Tub
- Pool: Yes
- Pool Description: Private
Parking
- Garage: Yes
- Garage Spaces: 4
- Parking: Gated, Garage (Direct Access), RV Access/Parking, Driveway, Garage Door Opener, Garage Faces Side, Garage (Two Doors)
Location
- County: Riverside
- Driving Directions: From 91 Fwy take La Sierra Ave (South) Exit; Turn Left on McAllister Pkwy; Turn Right on Grove Dr.; Property is on the RH Side
School Information
- School District: Riverside Unified
Community
- Community Features: Street Lights, Sidewalks, Suburban
- Assoc. Name: Stone Kastle Community Management
Heating & Cooling
- Cooling Type: Central Air
- Heating Type: Forced Air, Central
Utilities
- Sewer: Public Sewer
- Water: Public
Structural Information
- Structure Type: Single Family Residence
- Common Walls: No Common Walls
- Entry Location: 1
- Stories/Levels: Two
- Stories Description: Two
- Square Feet: 4,403
- Sq. Ft. Source: Assessor
- Year Built: 2001
- Year Built Source: Assessor
Lot Features
- Property View: Mountain(s), Meadow, City Lights, Neighborhood, Hills, Canyon
- Lot Size (Acres): 0.58
- Lot Size Source: Assessor
- Lot Description: Landscaped, Front Yard, Lawn
- Fencing (Description): Vinyl, Wrought Iron
Financial Considerations
- Price Per Sq. Ft.: $335
- Association Fee: $184
- Assoc Fee Freq.: Monthly
Disclosures and Reports
- Special Conditions: Standard
Listed by T.N.G. Real Estate Consultants, Carlos Barron
Sold by eHomes, MARISOL GUTIERREZ

Get Pre-Approved Today
Schools
Schools serving 17073 Grove Dr
School District:Riverside Unified School District
| Name | Grades | Distance |
|---|---|---|
Lake Mathews Elementary School 12252 Blackburn Road, Riverside, CA 92503 | K-6 | 0.8 mi |
Frank Augustus Miller Middle School 17925 Krameria Avenue, Riverside, CA 92504 | 7-8 | 5.2 mi |
Arlington High School 2951 Jackson Street, Riverside, CA 92503 | 9-12 | 3 mi |
Disclaimer:
School attendance boundaries provided by ATTOM Data Solutions and are for reference only. Contact the school directly to verify enrollment eligibility.
Price & Sales History for 17073 Grove Dr
Date
Details
Price
Change
Source
5/11/2026
Sold
$1,475,000
-1.6%
MLS
4/11/2026
Listed
$1,499,000
—
MLS
Disclaimer: Historical sales information is derived from public records provided by the county offices. Information is not guaranteed and should be independently verified.
17073 Grove Drive, Riverside, CA 92503 (MLS# PW26077225) is a Single Family property that was sold at $1,475,000 on May 11, 2026. Want to learn more about 17073 Grove Drive? Do you have questions about finding other Single Family real estate for sale in Riverside? You can browse all Riverside real estate or contact a Coldwell Banker agent to request more information.