This is a carousel with tiles that activate property listing cards. Use the previous and next buttons to navigate.
1/47
$695,000 Just Listed
This is a carousel with tiles that activate property listing cards. Use the previous and next buttons to navigate.
1/47
Property Description
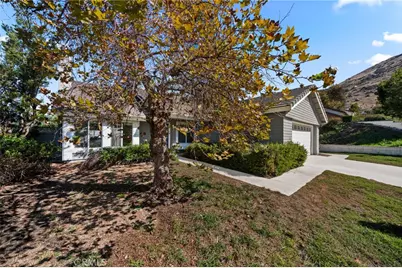
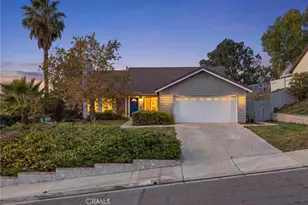
Welcome home! This highly upgraded single-story Foxboro home sits in the sought-after Bird Streets neighborhood of Grand Terrace, where homes like this rarely come to market. Thoughtfully redesigned for open-concept living and effortless entertaining, this home features a truly one-of-a-kind floor plan you simply won't find anywhere else in the neighborhood.
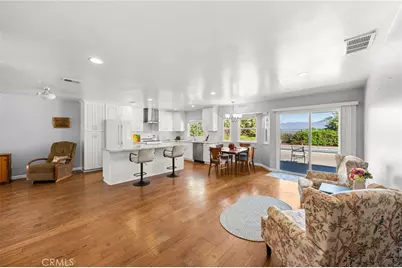
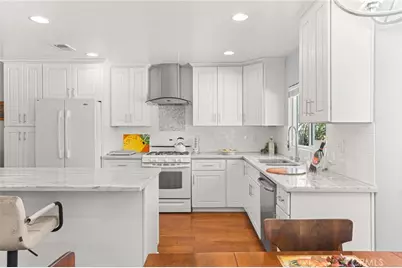
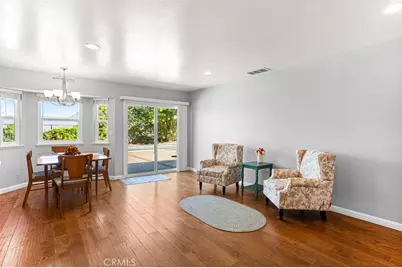
Step inside to an expansive living space where walls have been opened to create a bright, inviting flow and showcase the beautiful outdoor views beyond. At the heart of the home is a stunning kitchen with a massive quartz island, generous countertop space, subway tile, and an easy connection to the main living areas. A glowing gas fireplace adds warmth and character, while rich pecan hardwood flooring brings beauty and durability throughout. A newer energy-efficient HVAC system keeps the home comfortable year-round.
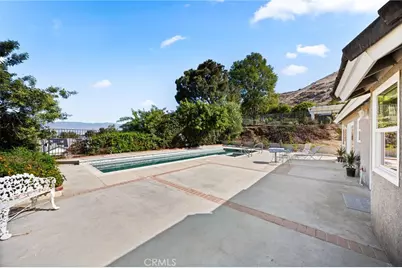
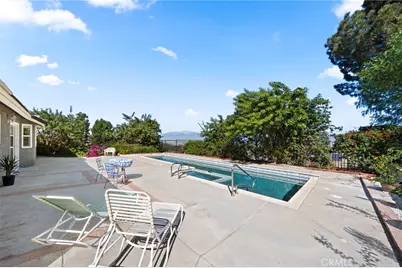
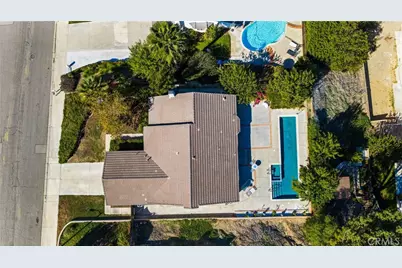
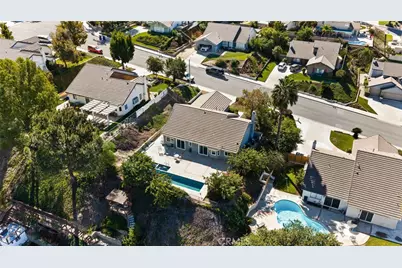
The backyard is where this home truly sets itself apart. A Mediterranean-blue lap pool and spa stretch across the property, thoughtfully designed at approximately four feet deep, perfect for swimming, walking, water aerobics, or simply cooling off on a warm afternoon. Beyond the pool are sweeping valley and mountain views, abundant birds and butterflies, and even the occasional mountainside donkey.
Down the hall are three secondary bedrooms and a spacious primary suite featuring a cathedral ceiling, walk-in closet, separate vanity and bathroom, and direct backyard access through a sliding glass door. The primary bath has been thoughtfully redesigned with accessibility in mind, including a pocket door, grab bars, and a step-in shower designed to accommodate assisted access. Wake up to the view, step outside for poolside coffee, and end the day watching the city lights twinkle across the valley from the comfort of your primary suite.
Located in the quiet, small-town community of Grand Terrace, the home offers convenient 10 minute drives to Loma Linda University Medical Center, UCR, or Downtown Riverside with its varied shopping, dining, and entertainment, as well as the 215, 10, 60, and 91 freeways. Homes like this seldom become available. Don't miss the opportunity to make this truly special home yours.
Full Property Details
Full Property Details for 23000 Wren
General
- Price: $695,000
- Status: Active
- Type: Single Family
- Source: MRMLS
- MLS ID: IG26218468
- Updated: 10/7/2026
- Days on Market: 1 days
- Added to Site: 1 day(s) ago
Interior
- Rooms/Areas: Walk-In Closet, Main Floor Primary Bedroom, Main Floor Bedroom
- Interior Features: Quartz Counters
- Fireplace: Yes
- Fireplace(s): Family Room
- Flooring: Wood
Rooms
Bathrooms
- Total Bathrooms: 2
- Full Bathrooms: 2
Bedrooms
- Total Bedrooms: 4
Other Rooms
- Laundry: In Garage
Additional Information
- Pool: Yes
- Pool Description: In-Ground, Private
- Spa Description: In-Ground
Parking
- Garage: Yes
- Garage Spaces: 2
- Parking: Garage, Garage Faces Front, RV Potential
Location
- County: San Bernardino
- Driving Directions: Exit baseline
School Information
- School District: Colton Unified
Community
- Community Features: Foothills, Storm Drains, Sidewalks
Heating & Cooling
- Cooling Type: Central Air
- Heating Type: Central
Utilities
- Sewer: Public Sewer
- Water: Public
Structural Information
- Structure Type: Single Family Residence
- Common Walls: No Common Walls
- Entry Location: 1
- Stories/Levels: One
- Stories Description: One
- Square Feet: 1,762
- Sq. Ft. Source: Assessor
- Year Built: 1986
- Year Built Source: Assessor
Lot Features
- Property View: Mountain(s), Neighborhood, Hills
- Lot Size (Acres): 0.2238
- Lot Size (Sq. Ft.): 9,750
- Lot Size Source: Assessor
- Lot Description: Cul-de-Sac, Lot 6500-9999
Financial Considerations
- Price Per Sq. Ft.: $394.44
Disclosures and Reports
- Special Conditions: Standard
Listed by Westcoe Realtors, Inc., Nathan Hanlon

Get Pre-Approved Today
Schools
Schools serving 23000 Wren
School District:Colton Joint Unified School District
| Name | Grades | Distance |
|---|---|---|
Terrace View Elementary School 22731 Grand Terrace Road, Grand Terrace, CA 92313 | K-6 | 0.9 mi |
Terrace Hills Middle School 22579 De Berry Street, Grand Terrace, CA 92313 | 7-8 | 0.5 mi |
Grand Terrace High School 21810 Main Street, Grand Terrace, CA 92313 | 9-12 | 1.6 mi |
Disclaimer:
School attendance boundaries provided by ATTOM Data Solutions and are for reference only. Contact the school directly to verify enrollment eligibility.
Price & Sales History for 23000 Wren
Date
Details
Price
Change
Source
10/07/2026
Listed
$695,000
75.73%
MLS
10/28/2015
Sold
$395,500
—
Public Record
Disclaimer: Historical sales information is derived from public records provided by the county offices. Information is not guaranteed and should be independently verified.
Tax History
Tax History for 23000 Wren
Year
Property Taxes
Change
Tax Assessment
Change
2025
$7,542
—
$604,888
2%
2025
$7,542
5%
$593,028
2%
2024
$7,196
—
$581,400
2%
2023
$7,211
508%
$570,000
543%
2022
$1,186
-1%
$88,701
2%
2021
$1,200
—
$86,962
1%
2020
$1,199
3%
$86,070
2%
2019
$1,169
13%
$84,383
-2%
2018
$1,032
-3%
$85,671
-79%
2017
$1,068
-80%
$402,992
2%
2016
$5,311
61%
$395,090
73%
2015
$3,306
13%
$229,007
2%
2014
$2,922
-17%
$224,521
—
2013
$3,505
—
$223,506
—
Disclaimer: Historical tax information is derived from public records provided by the county offices. Information is not guaranteed and should be independently verified.
Estimate the Cost
Estimate the Cost for 23000 Wren
23000 Wren, Grand Terrace, CA 92313 (MLS# IG26218468) is a Single Family property with 4 bedrooms and 2 full bathrooms. 23000 Wren is currently listed for $695,000 and was received on October 07, 2026. Want to learn more about 23000 Wren? Do you have questions about finding other Single Family real estate for sale in Grand Terrace? You can browse all Grand Terrace real estate or contact a Coldwell Banker agent to request more information.