This is a carousel with tiles that activate property listing cards. Use the previous and next buttons to navigate.
1/1
$1,265,000
This is a carousel with tiles that activate property listing cards. Use the previous and next buttons to navigate.
1/1
Property Description
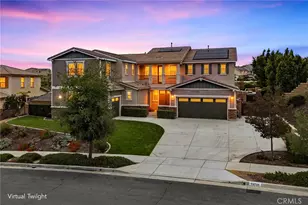
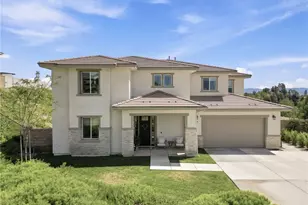
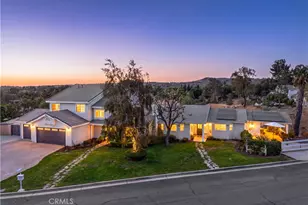
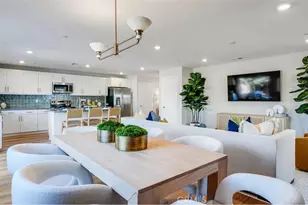
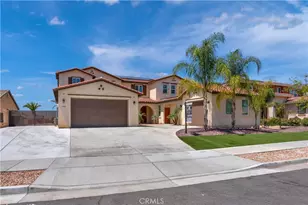
$50,000 PRICE REDUCTION **Experience elevated living in this 4650 sq ft exceptional Citrus Heights residence where luxury & comfort come together, across 4,644 square feet. Boasting 5 bedrooms & 4 bathrooms, & a large loft, this extraordinary home is for those who appreciate indoor-outdoor living, & versatile spaces designed for modern lifestyles. From the moment you enter into the expansive open-concept living areas enhanced by abundant natural light, & picturesque MOUNTAIN & CITY LIGHT VIEWS, visible throughout the home. At the heart of the home is a stunning kitchen that effortlessly blends sophistication & functionality. A large black contrasting center island is the centerpiece of the kitchen featuring granite countertops, premium stainless appliances, a built-in range, gas cooktop, double ovens, microwave, dishwasher, & an impressive pantry for both convenience & entertaining. Adjacent is the family room with a focal point designed custom modern slat wall, built around the fireplace, & trim molding that accentuate the design. The luxurious primary suite serves as a private retreat, complete with custom closets, sitting area. The spa-inspired ensuite bath features dual sinks, quartz & stone finishes, oversized walk-in shower with dual shower heads, soaking tub, & designer touches throughout. Each additional bedroom is generously sized, light-filled, & thoughtfully designed to provide comfort and privacy. A STANDOUT FEATURE which offers exceptional versatility, is the highly desirable NEXT MULTI-GENERATIONAL LIVING, with a layout that offers endless possibilities. These private quarters with (Kitchenette) are self-contained with its OWN ENTRANCE. A guest casita, home theater, game room, fitness studio, or executive office space are some of the options. Backyard is truly resort-inspired, designed for year-round enjoyment. Entertain effortlessly with a huge wrap around outdoor bar & BBQ area or unwind beside the STUNNING shimmering POOL & SPA with multi- colored LED lighting. An elevated deck with a fire pit, & 2 additional fire & ice features are finishing touches, overlooking SPECTACULAR MOUNTAIN & CITY LIGHT VIEWS. The Aluma wood Patio cover gives a perfect setting for sunset dinners & unforgettable evenings. Additional highlights include plantation shutters thru-out, an OWNED SOLAR SYSTEM. Ideally located near premier schools, beautiful parks, & hiking trails, this home offers the perfect blend of luxury, flexibility, & lifestyle.
Full Property Details
Full Property Details for 13734 Sweet Ave.
General
- Sold For: $1,265,000
- HOA FEE: $133/month
- Status: Closed
- Type: Single Family
- Source: MRMLS
- MLS ID: PW26114760
- Added to Site: 141 day(s) ago
Interior
- Rooms/Areas: Primary Bathroom, Foyer, Primary Suite, Laundry, Main Floor Bedroom, Loft, Office, Dressing Area, Walk-In Pantry, Family Room, Game Room, Great Room, Entry, Kitchen, Retreat, Separate Family Room, Walk-In Closet
- Interior Features: Balcony, Quartz Counters, Attic Fan, Ceiling Fan(s), Pantry, Open Floorplan, In-Law Floorplan, Wired for Sound, Granite Counters
- Fireplace: Yes
- Fireplace(s): Gas, Family Room
- Eating Areas: Breakfast Counter/Bar, Dining Room, In Kitchen, Separated, Area
- Appliances: Gas Cooktop, Water Heater, Disposal, Microwave, Built-In Range, Refrigerator, Range Hood, Double Oven, Gas Oven, Dishwasher
- Flooring: Tile, Carpet
Rooms
Bathrooms
- Total Bathrooms: 4
- Full Bathrooms: 3
- Half Bathrooms: 1
Bedrooms
- Total Bedrooms: 5
Other Rooms
- Laundry: Inside, Gas Dryer Hookup, Individual Room, Upper Level, Washer Hookup, Stackable
Additional Information
- Shared Amenities: Hiking Trails, Playground, Picnic Area
- Pool: Yes
- Pool Description: In-Ground, Pebble, Waterfall, Private, Heated, Gunite
- Spa Description: In-Ground, Private, Heated, Gunite, Above-Ground
Exterior
- Deck/Patio: Covered, Front Porch, Concrete, Tile, Patio, Slab, Deck
Parking
- Garage: Yes
- Garage Spaces: 3
- Parking: Garage, Concrete, On-Site, Garage (Single Door), Driveway, Garage Door Opener, Boat, Garage (Two Doors)
Location
- County: Riverside
- Driving Directions: 91 freeway to La Sierra to mccallister or Van Buren to Citrus Heights to Minneola to Sweet
School Information
- School District: Riverside Unified
- Elementary School: HARRIS
- High School: ARLING
Community
- Community Features: Biking, Dog Park, Hiking, Mountainous, Foothills, Street Lights, Storm Drains, Sidewalks
- Assoc. Name: CHM
Heating & Cooling
- Cooling Type: Dual, Central Air, Zoned
- Heating Type: Forced Air, Solar, Central
Utilities
- Sewer: Sewer Paid, Public Sewer
- Water: Public
Structural Information
- Architectural Style: Craftsman, Modern
- Structure Type: Single Family Residence
- Construction: Plaster, Shingle Siding, Stucco, Stone, Drywall Walls
- Foundation: Concrete Perimeter, Slab
- Roof: Tile
- Common Walls: No Common Walls
- Windows: Double-Pane Windows, Plantation Shutters
- Doors: Sliding Doors, Double-Door Entry
- Entry Location: 1
- Stories/Levels: Two
- Stories Description: Two
- Square Feet: 4,644
- Sq. Ft. Source: Assessor
- Year Built: 2016
- Year Built Source: Assessor
- Property Condition: Turnkey, Updated/Remodeled
Additional Structures
- Other Structures: Attached Guesthouse
Lot Features
- Property View: Mountain(s), City Lights, Neighborhood, Hills, Valley
- Lot Size (Acres): 0.32
- Lot Size Source: Assessor
- Irrigation System: Sprinkler System
- Lot Description: Sprinklers in Front, Sprinklers on the Side, Landscaped, Sprinklers Timer, Front Yard, Lot 10000-19999 Sqft, Walking Street, Sprinkler System, Back Yard, Sprinklers in Rear
- Fencing (Description): Vinyl, Wrought Iron
Green Features
- Energy Generation: Solar
Financial Considerations
- Price Per Sq. Ft.: $272.39
- Association Fee: $133
- Assoc Fee Freq.: Monthly
Disclosures and Reports
- Special Conditions: Standard
- Inclusions: Washer/Dryer, 2 Refrigerators
Listed by BHHS CA Properties, Ede Costa and BHHS CA Properties, Steven Costa
Sold by The Ridge Realty Group, Jeremy Aldridge

Get Pre-Approved Today
Schools
Schools serving 13734 Sweet Ave.
School District:Riverside Unified School District
| Name | Grades | Distance |
|---|---|---|
Harrison Elementary School, Riverside, CA 2901 Harrison Street, Riverside, CA 92503 | K-6 | 2.5 mi |
Chemawa Middle School 8830 Magnolia Avenue, Riverside, CA 92503 | 7-8 | 3.6 mi |
Arlington High School 2951 Jackson Street, Riverside, CA 92503 | 9-12 | 2.8 mi |
Disclaimer:
School attendance boundaries provided by ATTOM Data Solutions and are for reference only. Contact the school directly to verify enrollment eligibility.
Price & Sales History for 13734 Sweet Ave.
Date
Details
Price
Change
Source
9/17/2026
Sold
$1,265,000
-5.58%
MLS
7/20/2026
Price Reduced
$1,339,800
-3.6%
MLS
6/08/2026
Price Reduced
$1,389,900
-2.46%
MLS
5/30/2026
Listed
$1,424,900
—
MLS
Disclaimer: Historical sales information is derived from public records provided by the county offices. Information is not guaranteed and should be independently verified.
13734 Sweet Avenue, Riverside, CA 92503 (MLS# PW26114760) is a Single Family property that was sold at $1,265,000 on September 17, 2026. Want to learn more about 13734 Sweet Avenue? Do you have questions about finding other Single Family real estate for sale in Riverside? You can browse all Riverside real estate or contact a Coldwell Banker agent to request more information.