This is a carousel with tiles that activate property listing cards. Use the previous and next buttons to navigate.
1/1
$1,500,000
This is a carousel with tiles that activate property listing cards. Use the previous and next buttons to navigate.
1/1
Property Description
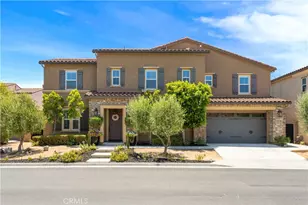
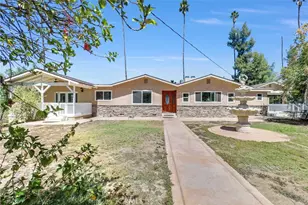
Don't miss this incredible opportunity to own an exceptional original-owner estate in exclusive Tramonte at Citrus Heights! This 5-bedroom home offers a downstairs office and bedroom, multiple upstairs living areas, a 3-car garage and more than $500,000 in impressive upgrades! Drought-tolerant landscaping, brand-new mulch and upgraded exterior sconces create an impressive arrival.
Inside, enjoy a shiplap entryway, upgraded LVP and tile flooring, cleanable white-satin walls, designer light fixtures, ceiling fans and custom window treatments, including automated roller shades in the family room and primary bathroom. Formal dining showcases elegant wainscoting, while the powder room features custom wall detailing.
The open-concept kitchen, breakfast area and family room form the heart of the home. The incredible kitchen features an oversized island with honed quartz countertops, white cabinetry, champagne-bronze hardware and Delta faucets, farmhouse sink, pot filler, stainless appliances, upgraded lighting, open shelving and an extra-large pantry with refrigerator waterline. Adjoining mudroom offers built-in cabinets and drawers. The family room showcases custom-stained ceiling beams, shiplap, built-in shelving and matching cabinetry, plus a stone fireplace with wood mantel. Large windows and doors fill the space with natural light and connect it to the backyard.
Upstairs, the generous primary retreat opens to a private balcony with panoramic hillside and valley views. Its spa-inspired bathroom includes dual vanities, soaking tub, oversized glass-enclosed shower and large walk-in closet with custom shelving, drawers and a vanity area. Three additional bedrooms, a secondary family room and flexible loft/gym offer abundant usable space. Hallway cabinetry, upgraded bathroom details, an upstairs laundry room with upper and lower cabinets, utility sink and folding counters, adjacent walk-in storage and storage beneath the stairs complete the interior.
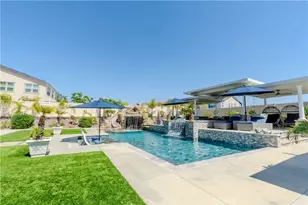
The resort-inspired backyard features a pool with built-in seating shelf, oversized 12-person spa, putting green, basketball court with Goalrilla CV60 hoop, LED lighting and Yard Guard, low-maintenance turf and a gas fire pit with glass surround. The covered outdoor kitchen includes a built-in barbecue and beverage refrigerator, while the California room offers a fireplace and mounted TV. Enjoy nearby parks, picnic areas and playgrounds. This exquisite Tramonte estate truly offers the complete package!
Full Property Details
Full Property Details for 17029 Doria Ct
General
- Sold For: $1,500,000
- HOA FEE: $165/month
- Status: Closed
- Type: Single Family
- Source: MRMLS
- MLS ID: IV26185133
- Added to Site: 38 day(s) ago
Interior
- Rooms/Areas: Walk-In Closet, Primary Bedroom, Entry, Walk-In Pantry, Laundry, Bonus Room, Office, Kitchen, Living Room, Main Floor Bedroom, Family Room, Loft, Primary Suite, Den, Primary Bathroom
- Interior Features: Beamed Ceilings, Quartz Counters, Built-in Features, Attic Fan, High Ceilings, Ceiling Fan(s), Pantry, Recessed Lighting
- Fireplace: Yes
- Fireplace(s): Firepit, Gas Starter, Outside, Family Room
- Eating Areas: Breakfast Counter/Bar, Dining Room, Area, Breakfast Nook
- Appliances: Gas Cooktop, Disposal, Microwave, Tankless Water Heater, Barbecue, Vented Exhaust Fan, Water Line to Refrigerator, Double Oven, Dishwasher
Rooms
Bathrooms
- Total Bathrooms: 4
- Full Bathrooms: 3
- Half Bathrooms: 1
Bedrooms
- Total Bedrooms: 5
Other Rooms
- Laundry: Inside, Individual Room, Upper Level, Washer Included, Dryer Included
Additional Information
- Shared Amenities: Playground, Call for Rules, Barbecue, Maintenance Grounds
- Pool: Yes
- Pool Description: In-Ground, Private
- Spa Description: In-Ground, Private
Exterior
- Deck/Patio: Covered, Front Porch, See Remarks
Parking
- Garage: Yes
- Garage Spaces: 3
- Parking: Garage, Garage (Direct Access), Garage Faces Front, Driveway, Street
Location
- County: Riverside
- Driving Directions: Take Citrus Heights Dr, to Sweet Ave, to Compass Dr, to Doria Ct
School Information
- School District: Riverside Unified
Community
- Community Features: Gutters, Curbs, Hiking, Mountainous, Street Lights, Sidewalks, Park
- Assoc. Name: On File
Heating & Cooling
- Cooling Type: Whole House Fan, Central Air
- Heating Type: Central
Utilities
- Sewer: Public Sewer
- Water: See Remarks
Structural Information
- Structure Type: Single Family Residence
- Common Walls: No Common Walls
- Windows: Shutters, Double-Pane Windows, Custom Covering, Blinds
- Entry Location: 1
- Stories/Levels: Two
- Stories Description: Two
- Square Feet: 4,425
- Sq. Ft. Source: Assessor
- Year Built: 2021
- Year Built Source: Assessor
- Property Condition: Turnkey, Updated/Remodeled
Additional Structures
- Other Structures: Sport Court Private, Shed(s)
Lot Features
- Property View: Mountain(s), City Lights, Neighborhood, Hills, Panoramic
- Lot Size (Acres): 0.33
- Lot Size Source: Assessor
- Lot Description: Cul-de-Sac, Landscaped, Park Nearby, Front Yard, Lot 10000-19999 Sqft, Back Yard
Financial Considerations
- Price Per Sq. Ft.: $338.98
- Association Fee: $165
- Assoc Fee Freq.: Monthly
Disclosures and Reports
- Special Conditions: Trust
- Inclusions: Washer & Dryer, Kitchen Refrigerator, Outdoor TV and Primary Bedroom TV, All TV Mounts, Ring Cameras
Get Pre-Approved Today
Schools
Schools serving 17029 Doria Ct
School District:Riverside Unified School District
| Name | Grades | Distance |
|---|---|---|
Lake Mathews Elementary School 12252 Blackburn Road, Riverside, CA 92503 | K-6 | 1.7 mi |
Frank Augustus Miller Middle School 17925 Krameria Avenue, Riverside, CA 92504 | 7-8 | 4.1 mi |
Arlington High School 2951 Jackson Street, Riverside, CA 92503 | 9-12 | 3 mi |
Disclaimer:
School attendance boundaries provided by ATTOM Data Solutions and are for reference only. Contact the school directly to verify enrollment eligibility.
Price & Sales History for 17029 Doria Ct
Date
Details
Price
Change
Source
9/29/2026
Sold
$1,500,000
0.01%
MLS
9/03/2026
Listed
$1,499,900
—
MLS
Disclaimer: Historical sales information is derived from public records provided by the county offices. Information is not guaranteed and should be independently verified.
17029 Doria Court, Riverside, CA 92503 (MLS# IV26185133) is a Single Family property that was sold at $1,500,000 on September 29, 2026. This property was sold by Andrew Villalobos from our Riverside Office.Want to learn more about 17029 Doria Court? Do you have questions about finding other Single Family real estate for sale in Riverside? You can browse all Riverside real estate or contact a Coldwell Banker agent to request more information.