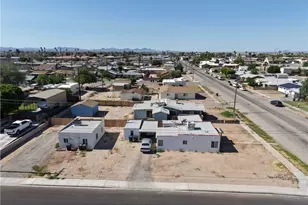
This is a carousel with tiles that activate property listing cards. Use the previous and next buttons to navigate.
1/7
$219,777
This is a carousel with tiles that activate property listing cards. Use the previous and next buttons to navigate.
1/7
Property Description
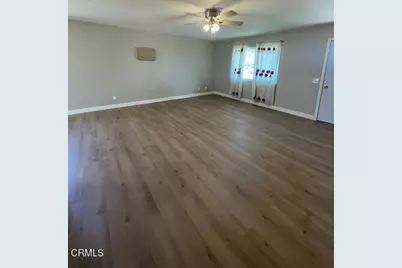
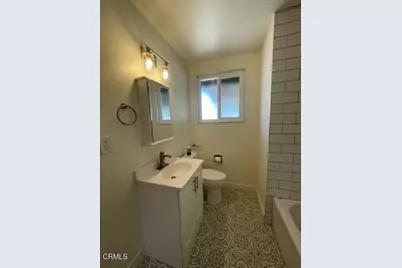
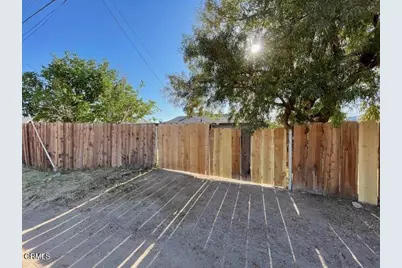
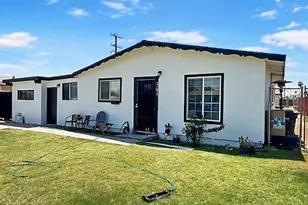
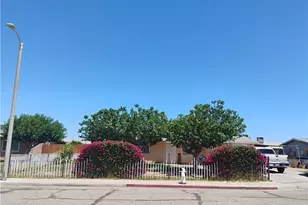
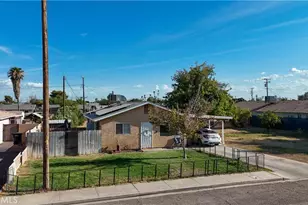
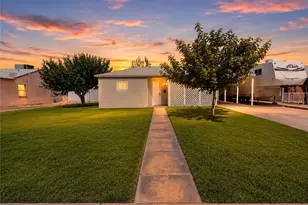
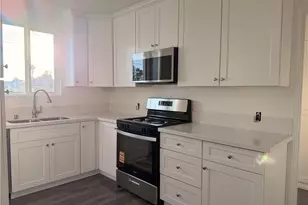
Cute 3bd/1ba home. Enter into a bright and spacious living room open to the dining area. Newer kitchen with stainless steel appliances and stackable washer/dryer hookups. 3 great size bedrooms and a remodeled bath. Sliding patio doors leading out to a refreshing covered patio and a expansive large yard with alley access. 2 car attached garage.
Full Property Details
Full Property Details for 361 N 8th St
General
- Price: $219,777
- Status: Active
- Type: Single Family
- Source: MRMLS
- MLS ID: P1-27571
- Updated: 6/12/2026
- Days on Market: 32 days
- Added to Site: 32 day(s) ago
Interior
- Rooms/Areas: Formal Entry, All Bedrooms Down, Kitchen, Living Room
- Interior Features: Quartz Counters, Copper Plumbing (Partial), Recessed Lighting
- Fireplace(s): None
- Appliances: Microwave, Gas Range
- Flooring: Laminate
Rooms
Bathrooms
- Total Bathrooms: 1
- Full Bathrooms: 1
Bedrooms
- Total Bedrooms: 3
Other Rooms
- Laundry: In Kitchen, Washer Hookup, Stackable
Additional Information
- Pool Description: None
- Spa Description: None
Parking
- Garage: Yes
- Garage Spaces: 2
Location
- County: Riverside
- Driving Directions: East of Seventh. North of Barnard
Community
- Community Features: Curbs, Park
Heating & Cooling
- Cooling Type: Central Air
- Heating Type: Central
Utilities
- Sewer: Public Sewer
- Water: Public
Structural Information
- Structure Type: Single Family Residence
- Common Walls: No One Below
- Disability Access: No Interior Steps, Parking
- Entry Location: Living Room
- Stories/Levels: One
- Stories Description: One
- Square Feet: 1,176
- Sq. Ft. Source: Assessor
- Year Built: 1961
- Year Built Source: Assessor
Lot Features
- Property View: None
- Lot Size (Acres): 0.2
- Lot Size (Sq. Ft.): 8,712
- Lot Size Source: Assessor
- Lot Description: No Sprinklers, Lot 6500-9999, Front Yard, Back Yard
Financial Considerations
- Price Per Sq. Ft.: $186.89
Disclosures and Reports
- Special Conditions: Standard
Listed by Keller Williams Real Estate Services, Ernesto Ramos

Get Pre-Approved Today
Schools
Schools serving 361 N 8th St
School District:Palo Verde Unified School District
| Name | Grades | Distance |
|---|---|---|
Ruth Brown Elementary School 241 North 7th Street, Blythe, CA 92225 | K-6 | 0.2 mi |
Palo Verde High School 667 North Lovekin Boulevard, Blythe, CA 92225 | 9-12 | 1.1 mi |
Disclaimer:
School attendance boundaries provided by ATTOM Data Solutions and are for reference only. Contact the school directly to verify enrollment eligibility.
Price & Sales History for 361 N 8th St
Date
Details
Price
Change
Source
6/11/2026
Listed
$219,777
105.4%
MLS
1/11/2023
Sold
$107,000
—
Public Record
Disclaimer: Historical sales information is derived from public records provided by the county offices. Information is not guaranteed and should be independently verified.
Tax History
Tax History for 361 N 8th St
Year
Property Taxes
Change
Tax Assessment
Change
2025
$1,871
-1%
$171,666
2%
2024
$1,887
10%
$168,300
10%
2023
$1,718
155%
$153,000
132%
2022
$673
3%
$65,876
2%
2021
$654
1%
$64,585
1%
2020
$647
1%
$63,924
2%
2019
$640
7%
$62,672
2%
2018
$598
2%
$61,445
2%
2017
$585
1%
$60,241
2%
2016
$578
1%
$59,061
2%
2015
$571
4%
$58,175
2%
2014
$549
1%
$57,037
—
2013
$544
—
$56,781
—
Disclaimer: Historical tax information is derived from public records provided by the county offices. Information is not guaranteed and should be independently verified.
Estimate the Cost
Estimate the Cost for 361 N 8th St
361 N 8th Street, Blythe, CA 92225 (MLS# P1-27571) is a Single Family property with 3 bedrooms and 1 full bathroom. 361 N 8th Street is currently listed for $219,777 and was received on June 11, 2026. Want to learn more about 361 N 8th Street? Do you have questions about finding other Single Family real estate for sale in Blythe? You can browse all Blythe real estate or contact a Coldwell Banker agent to request more information.