This is a carousel with tiles that activate property listing cards. Use the previous and next buttons to navigate.
1/1
$1,250,000
This is a carousel with tiles that activate property listing cards. Use the previous and next buttons to navigate.
1/1
Property Description
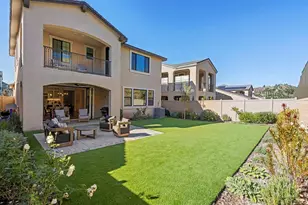
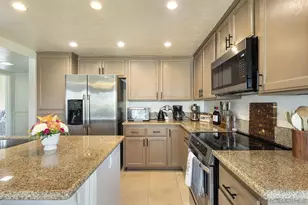
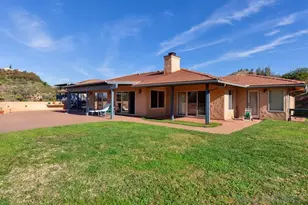
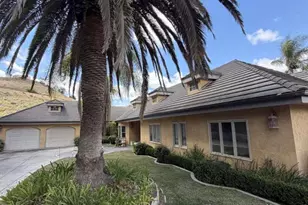
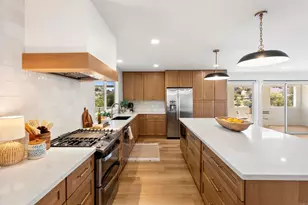
Modern luxury meets effortless living in this newly built 2024 residence, ideally located within the gated enclave of Provence at The Havens. Surrounded by panoramic mountain and hillside views, this thoughtfully designed home offers the perfect balance of sophistication, comfort, and convenience-with all the benefits of newer construction, including lower maintenance, energy efficiency, and peace of mind. Spanning approximately 2,842 square feet, this highly desirable floor plan was designed to accommodate today's lifestyle. Featuring 4 spacious bedrooms and 3.5 baths, including a full bedroom suite on the main level, the home is ideal for multi-generational living, long-term guests, or a private home office. At the heart of the home, the designer kitchen impresses with a large center island, sleek European quartz countertops with full-height backsplash, premium KitchenAid stainless steel appliances, and ceiling-height satin white cabinetry. The open-concept layout flows seamlessly into the expansive great room, where bifold doors open to the California Room-creating effortless indoor-outdoor living and entertaining. Upstairs, the oversized secondary bedrooms offer generous space rarely found in newer homes, while the luxurious primary suite is a true retreat-complete with a private view deck, expansive walk-in closets, and a spa-inspired bath with elegant marble finishes and curated designer details. Step outside to a pool-sized backyard, beautifully landscaped for low maintenance and maximum enjoyment with synthetic turf, pavers, and thoughtfully selected greenery. This smart and sustainable home is loaded with premium upgrades including owned solar, Home Intelligence smart-home technology, sensory lighting, surround sound, upgraded ceiling fans, a whole-house fan, central A/C, EV charging station, and an epoxy-finished garage with additional storage. These energy-efficient features help keep utility costs down while maximizing comfort year-round. Located within a sought-after gated community inspired by the French Riviera and directly across from The Havens Country Club (formerly Vista Valley Country Club), residents enjoy access to open space, scenic hiking trails, and future resort-style amenities including the Havens Aquatic Center with pool, spa, fitness center and restaurant, and Chateau Cal-a-Vie wine tasting and event center. The community is also home to the world-renowned Cal-a-Vie Health Spa and a Ted Robinson Sr.-designed golf course. With the builder completely sold out, this is a rare opportunity to own a nearly new home offering luxury, privacy, and an easy "lock-and-leave" lifestyle-just minutes from Vista, the coast, and some of North County's best beaches. Bonus: Premium, top-of-the-line exercise machine with Peloton included with a strong offer.
Full Property Details
Full Property Details for 2971 Rue de Latour
General
- Sold For: $1,250,000
- HOA FEE: $323/month
- Status: Closed
- Type: Single Family
- Source: MRMLS
- MLS ID: NDP2603999
- Added to Site: 126 day(s) ago
Interior
- Rooms/Areas: Walk-In Closet, Laundry, See Remarks, Kitchen, Main Floor Bedroom, Family Room, Primary Suite
- Fireplace(s): None
Rooms
Bathrooms
- Total Bathrooms: 4
- Full Bathrooms: 3
- Half Bathrooms: 1
Bedrooms
- Total Bedrooms: 4
Other Rooms
- Laundry: Individual Room
Additional Information
- Shared Amenities: Spa/Hot Tub, Management, Pool, Insurance, Controlled Access, Maintenance Grounds, Other, Golf Course, Gym/Exercise Room
- Pool: Yes
- Pool Description: See Remarks
Parking
- Garage: Yes
- Garage Spaces: 2
Location
- County: San Diego
- Driving Directions: USE GPS
School Information
- School District: Bonsall Unified
Community
- Community Features: Golf, Hiking, Foothills
- Assoc. Name: Vintage Group
Heating & Cooling
- Cooling Type: Whole House Fan, Central Air
Utilities
- Sewer: Public Sewer
Structural Information
- Structure Type: Single Family Residence
- Common Walls: No Common Walls
- Entry Location: 1
- Stories/Levels: Two
- Stories Description: Two
- Square Feet: 2,842
- Sq. Ft. Source: Assessor
- Year Built: 2024
- Year Built Source: Assessor
Lot Features
- Property View: Mountain(s), Neighborhood, Hills
- Lot Size (Acres): 0.2428
- Lot Size Source: Appraiser
- Zoning: R-1:SINGLE FAM-RES
- Lot Description: Landscaped, Front Yard, Back Yard, Yard
Financial Considerations
- Price Per Sq. Ft.: $446.52
- Association Fee: $323
- Assoc Fee Freq.: Monthly
Disclosures and Reports
- Special Conditions: Standard
Listed by Compass, Mindy Pometto
Sold by Berkshire Hathaway HomeServices California Properties, Danielle Short

Get Pre-Approved Today
Schools
Schools serving 2971 Rue de Latour
School District:Bonsall Unified School District
| Name | Grades | Distance |
|---|---|---|
Bonsall Elementary School 31555 Old River Road, Bonsall, CA 92003 | K-5 | 2.5 mi |
Norman L. Sullivan Middle School 7350 West Lilac Road, Bonsall, CA 92003 | 6-8 | 3.2 mi |
Bonsall High 7350 West Lilac Road, Bonsall, CA 92003 | 9-12 | 3.2 mi |
Disclaimer:
School attendance boundaries provided by ATTOM Data Solutions and are for reference only. Contact the school directly to verify enrollment eligibility.
Price & Sales History for 2971 Rue de Latour
Date
Details
Price
Change
Source
7/10/2026
Sold
$1,250,000
-1.5%
MLS
4/25/2026
Listed
$1,269,000
—
MLS
Disclaimer: Historical sales information is derived from public records provided by the county offices. Information is not guaranteed and should be independently verified.
2971 Rue De Latour, Bonsall, CA 92003 (MLS# NDP2603999) is a Single Family property that was sold at $1,250,000 on July 10, 2026. Want to learn more about 2971 Rue De Latour? Do you have questions about finding other Single Family real estate for sale in Bonsall? You can browse all Bonsall real estate or contact a Coldwell Banker agent to request more information.