This is a carousel with tiles that activate property listing cards. Use the previous and next buttons to navigate.
1/69
$1,285,000 - $1,325,000
This is a carousel with tiles that activate property listing cards. Use the previous and next buttons to navigate.
1/69
Property Description
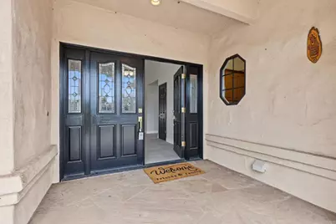
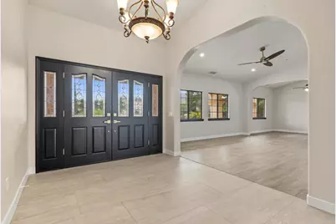
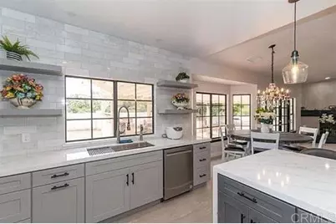
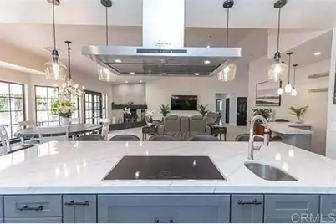
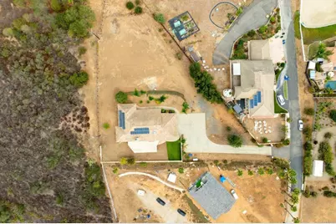
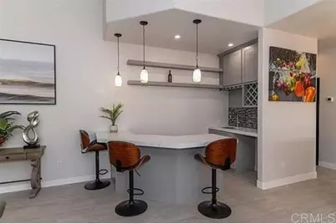
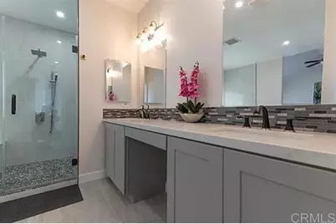
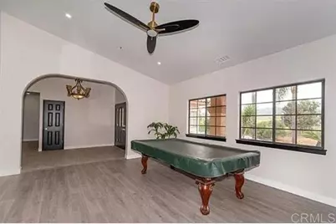
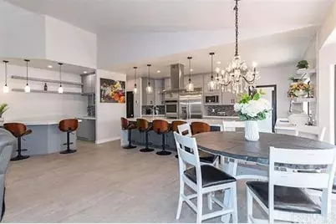
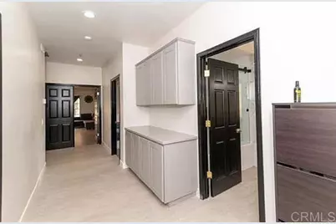
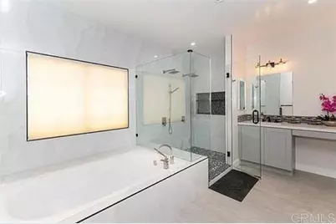
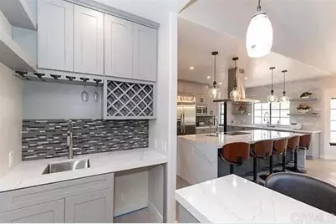
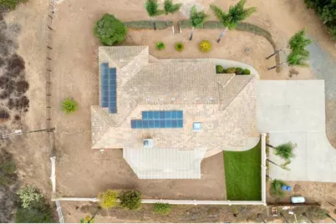
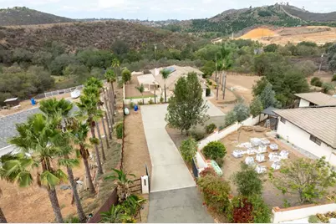
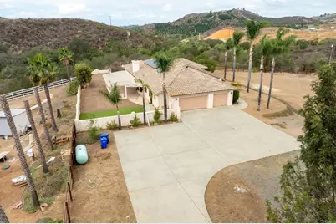
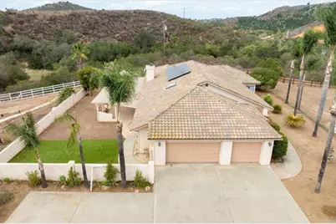
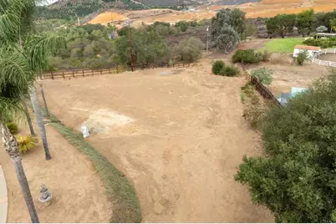
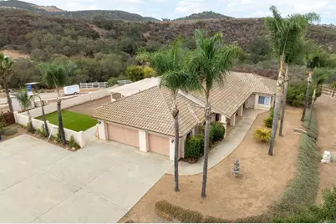
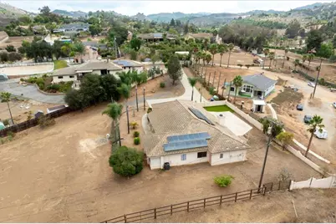
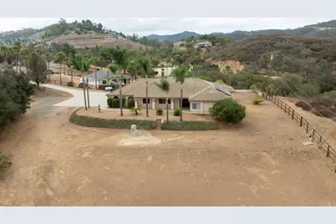
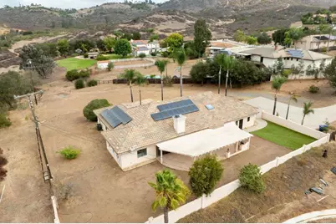
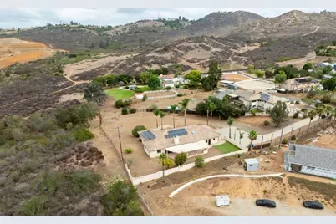
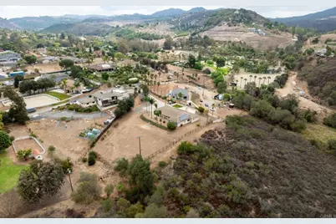
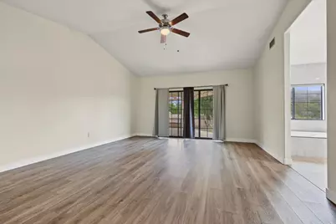
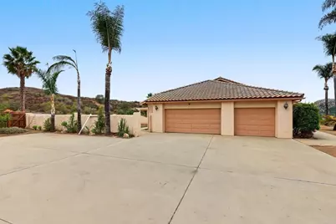
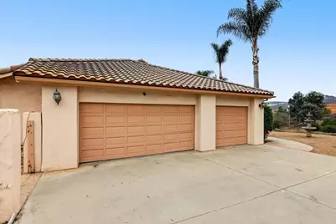
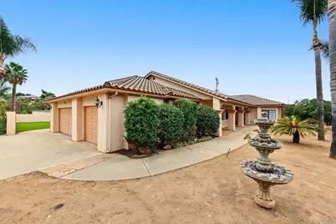
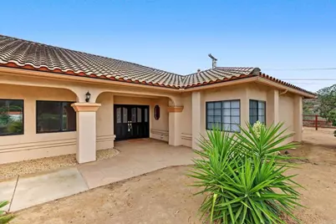
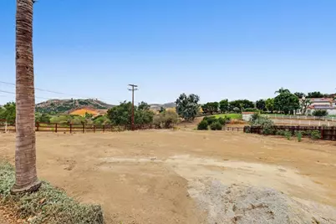
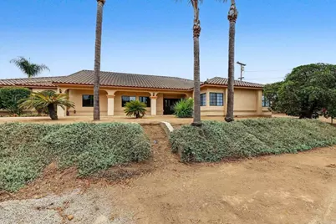
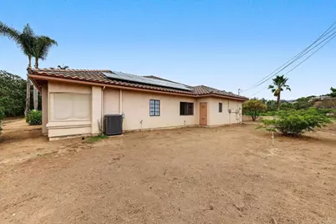
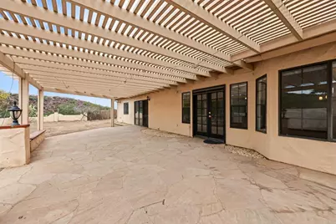
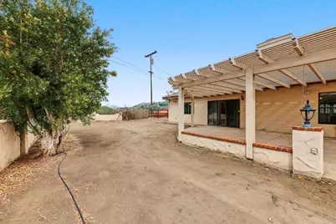
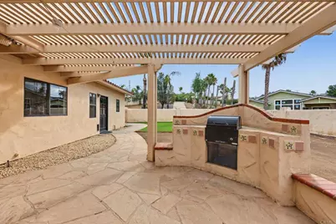
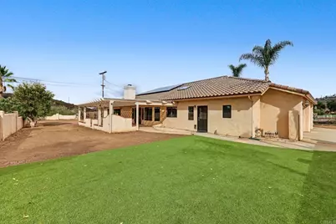
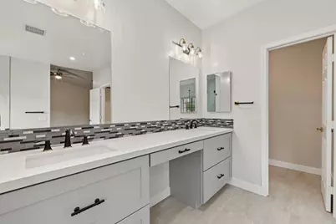
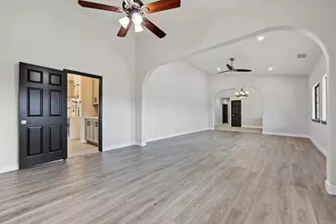
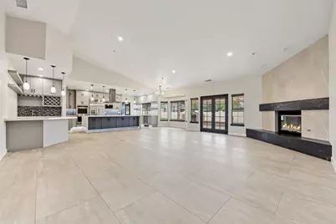
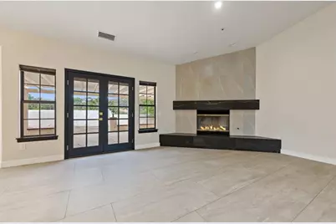
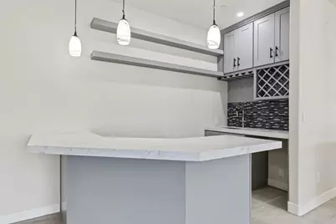
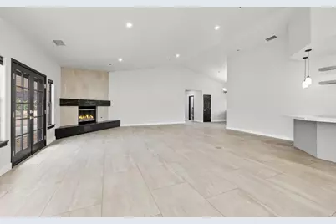
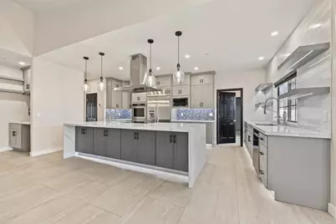
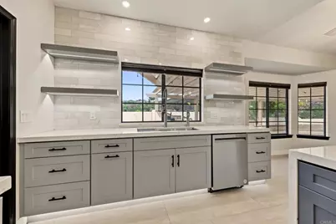
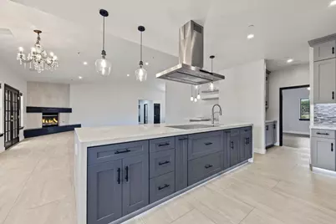
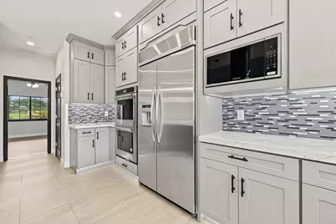
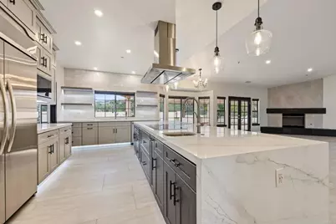
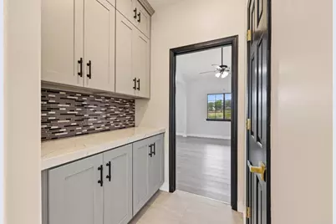
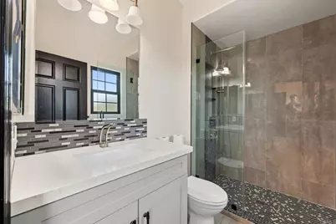
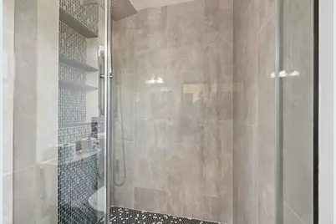
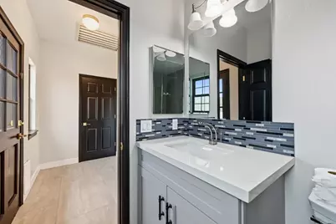
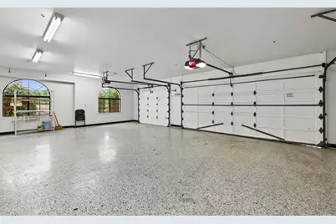
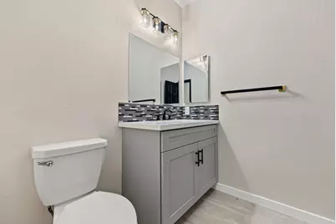
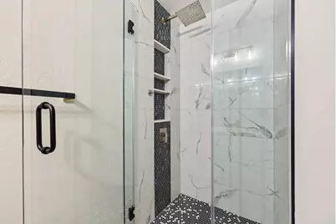
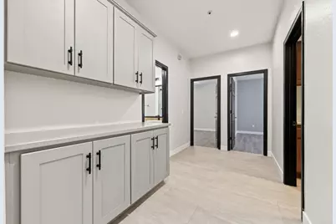
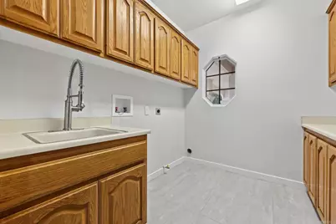
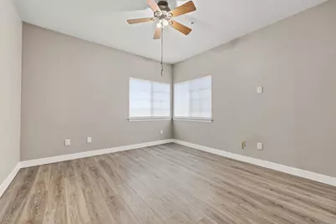
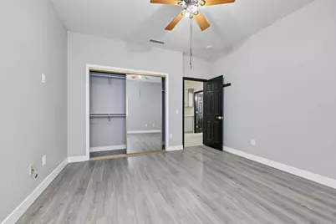
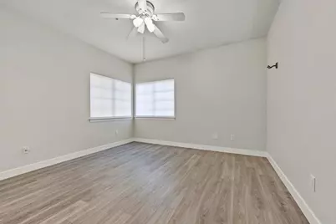
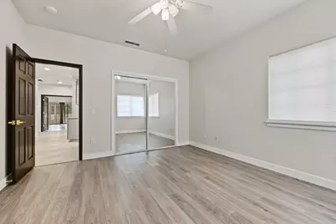
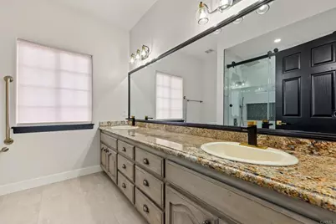
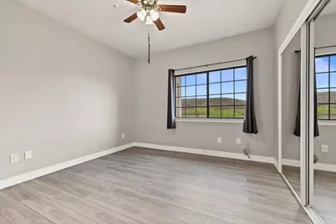
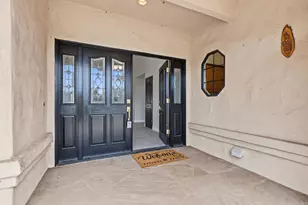
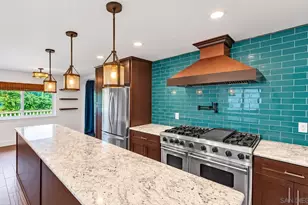
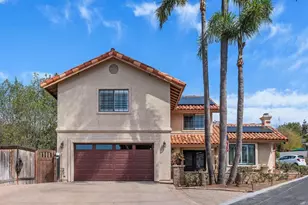
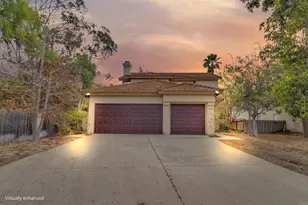
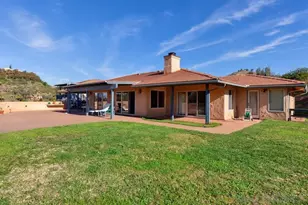
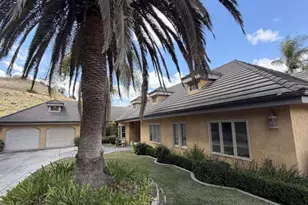
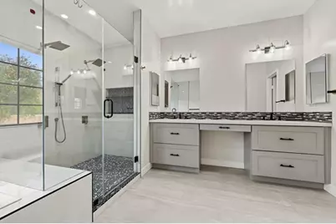
STUNNING SINGLE-STORY HOME | $250K+ IN RECENT UPGRADES | PAID SOLAR | HORSE PROPERTY POTENTIAL Light, bright, and immaculate single-story home with more than $250,000 in upgrades completed less than two years ago! This beautifully redesigned property offers exceptional space, quality finishes, and an entertainer's floor plan rarely found in today's market. The completely remodeled chef's kitchen is the centerpiece of the home, featuring all-new, highly upgraded KitchenAid appliances, solid-wood cabinetry, and beautiful white quartz countertops. An enormous quartz island with dramatic waterfall-style ends creates a spectacular focal point. Additional features include a KitchenAid cooktop, island-mounted 3-speed canopy vent, and an oversized 40-inch stainless-steel sink positioned beneath a window. The existing stainless-steel 42-inch KitchenAid refrigerator is approximately 10+ years old and remains in excellent working condition. The kitchen renovation also included new water piping throughout the entire home. The kitchen opens directly to an impressive 29' x 25' living room, complete with a custom-built bar featuring a seamless white quartz countertop cut from one oversized slab. A newly refinished modern fireplace adds warmth and style. The kitchen also flows into the formal dining room and a spacious family/pool-table room, creating an ideal layout for entertaining. The luxurious primary suite features a completely remodeled bathroom with a large walk-in shower, two shower heads, floor-to-ceiling porcelain tile, and a 3/8-inch glass enclosure. Enjoy the oversized 42" x 72" soaking tub, solid-wood dual vanity, and walk-in closet with new shelving. The primary bedroom features new luxury vinyl plank flooring. All four bathrooms have been remodeled and feature 3/8-inch glass-surround showers. The oversized laundry room offers abundant cabinetry and a deep utility sink. Additional interior features include 60-inch-wide hallways, a generous 10' x 9' foyer, and a whole-home ventilation system designed to bring cool nighttime air into the home and reduce the need for A/C. The 24' x 34' three-car garage features durable epoxy flooring. Energy-efficient upgrades include 38 paid-for solar panels and a newer high-efficiency tankless propane water heater. The A/C system was replaced approximately 24 months ago. For equestrian enthusiasts, horses are permitted with the required County of San Diego permit, and several neighboring properties currently have horses. This extensively upgraded single-story home offers an exceptional combination of modern luxury, generous living spaces, entertaining potential, energy-efficient features, and equestrian possibilities. A rare opportunity to own a substantially renovated home with no shortage of space or upgrades!
Full Property Details
Full Property Details for 29979 Robbie Ln
General
- Price: $1,285,000
- Status: Active
- Type: Single Family
- Source: MRMLS
- MLS ID: NDP2606849
- Updated: 10/2/2026
- Days on Market: 94 days
- Added to Site: 93 day(s) ago
Interior
- Rooms/Areas: Formal Entry, Walk-In Closet, Primary Bedroom, Separate Family Room, Walk-In Pantry, Laundry, All Bedrooms Down, Main Floor Primary Bedroom, Kitchen, Living Room, Main Floor Bedroom, Primary Bathroom
- Fireplace: Yes
- Fireplace(s): Living Room
Rooms
Bathrooms
- Total Bathrooms: 4
- Full Bathrooms: 4
Bedrooms
- Total Bedrooms: 4
Other Rooms
- Laundry: Inside, Individual Room, Electric Dryer Hookup, Washer Hookup
Additional Information
- Pool Description: None
Parking
- Garage: Yes
- Garage Spaces: 3
Location
- County: San Diego
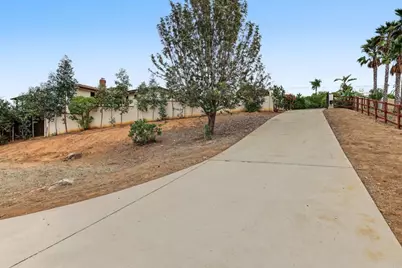
- Driving Directions: Gopher Canyon Rd to Robbie & Kirsten Lane, then take the road to the left and follow around to 29979 Robbie Lane. There is a private automatic gate at the entrance to this home.
School Information
- School District: Vista Unified
Community
- Community Features: Rural
Heating & Cooling
- Cooling Type: Central Air
Structural Information
- Structure Type: Single Family Residence
- Common Walls: No Common Walls
- Entry Location: North side of home.
- Stories/Levels: One
- Stories Description: One
- Square Feet: 3,353
- Sq. Ft. Source: Public Records
- Year Built: 1990
Unit Information
- Units in Complex: 30
Lot Features
- Property View: Hills
- Lot Size (Acres): 0.9679
- Lot Size (Sq. Ft.): 42,163
- Lot Size Source: Public Records
- Zoning: R-1:SINGLE FAM-RES
- Lot Description: Lot Over 40000 Sqft
Financial Considerations
- Price Per Sq. Ft.: $395.17
Disclosures and Reports
- Special Conditions: Standard
- Inclusions: The propane tank is owned and goes with the sale. The solar is owned and goes with the sale.
Listed by Harris Coastal Properties, Edgar Harris
Get Pre-Approved Today
Schools
Schools serving 29979 Robbie Ln
School District:Bonsall Unified School District
| Name | Grades | Distance |
|---|---|---|
Bonsall Elementary School 31555 Old River Road, Bonsall, CA 92003 | K-5 | 2.6 mi |
Norman L. Sullivan Middle School 7350 West Lilac Road, Bonsall, CA 92003 | 6-8 | 3.1 mi |
Bonsall High 7350 West Lilac Road, Bonsall, CA 92003 | 9-12 | 3.1 mi |
Disclaimer:
School attendance boundaries provided by ATTOM Data Solutions and are for reference only. Contact the school directly to verify enrollment eligibility.
Price & Sales History for 29979 Robbie Ln
Date
Details
Price
Change
Source
10/02/2026
Price Reduced
$1,285,000
-7.22%
MLS
9/15/2026
Price Reduced
$1,385,000
-7.61%
MLS
8/29/2026
Price Reduced
$1,499,000
-3.6%
MLS
8/09/2026
Price Reduced
$1,555,000
-2.75%
MLS
8/06/2026
Price Reduced
$1,599,000
-1.6%
MLS
7/18/2026
Listed
$1,625,000
64.97%
MLS
9/16/2021
Sold
$985,000
—
Public Record
Disclaimer: Historical sales information is derived from public records provided by the county offices. Information is not guaranteed and should be independently verified.
Tax History
Tax History for 29979 Robbie Ln
Year
Property Taxes
Change
Tax Assessment
Change
2025
$11,885
—
$1,066,191
2%
2025
$11,885
9%
$1,045,286
4%
2023
$10,856
1%
$1,004,699
2%
2022
$10,709
21%
$985,000
21%
2021
$8,881
458%
$813,339
476%
2020
$1,592
7%
$141,178
2%
2019
$1,481
—
$138,411
2%
2018
$1,476
2%
$135,698
2%
2017
$1,446
2%
$133,038
2%
2016
$1,413
2%
$130,430
2%
2015
$1,384
2%
$128,472
2%
2014
$1,356
1%
$125,957
—
2013
$1,346
—
$125,389
—
Disclaimer: Historical tax information is derived from public records provided by the county offices. Information is not guaranteed and should be independently verified.
Estimate the Cost
Estimate the Cost for 29979 Robbie Ln
29979 Robbie Lane, Vista, CA 92084 (MLS# NDP2606849) is a Single Family property with 4 bedrooms and 4 full bathrooms. 29979 Robbie Lane is currently listed for $1,285,000 and was received on July 18, 2026. Want to learn more about 29979 Robbie Lane? Do you have questions about finding other Single Family real estate for sale in Vista? You can browse all Vista real estate or contact a Coldwell Banker agent to request more information.