This is a carousel with tiles that activate property listing cards. Use the previous and next buttons to navigate.
1/1
$1,375,000
This is a carousel with tiles that activate property listing cards. Use the previous and next buttons to navigate.
1/1
Property Description
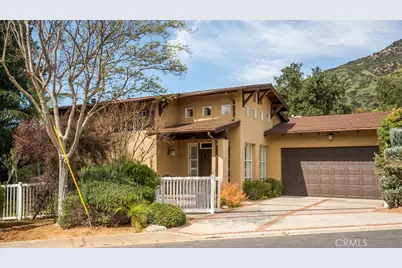
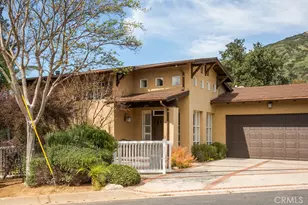
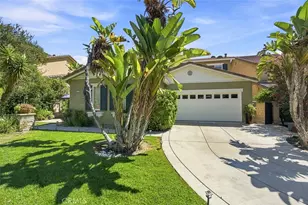
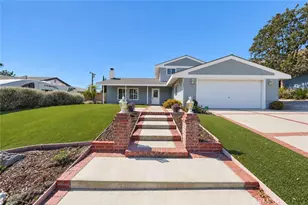
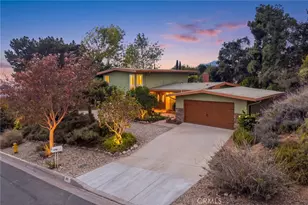
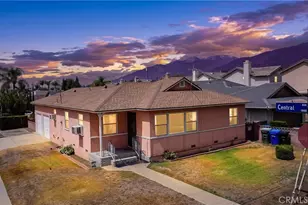
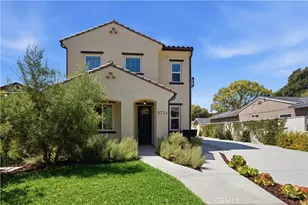
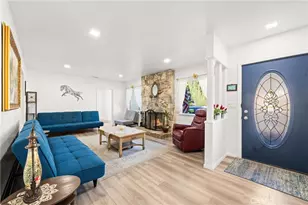
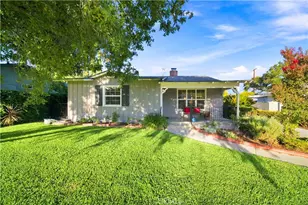
Available in the elite community of Bradbury sits this one of a kind, custom built 1993 home. Peaceful and relaxing, the views are gorgeous. The home welcomes you with a large entry with abundant natural light and high ceilings. The floor plan begins with a large living room, dining room and kitchen that flows seamlessly together creating open and inviting spaces. The views begin here with amply windows and sliding glass doors leading to the first balcony. Plantation shutters provide privacy when needed. The kitchen boasts granite counters with a breakfast bar located next to the dining area. A few steps down leads to the spacious family room. It is a warm and inviting room for family and friends to gather in, with a fireplace, sliding doors to the outside and yes, views of the foothills. This level also features a bedroom, a full bath and an office (or add a closet to make a fourth bedroom.) As you move upstairs you will find the third bedroom, primary bedroom and remodeled bath. The primary suite is spectacular with its high ceilings, fireplace, unique windows and natural lighting and continues with a beautiful view. The oversized primary bath has been tastefully updated with modern and eloquent finishes. Moving outside, mature trees and natural landscaping create multiple areas to relax and unwind. The north side of the property includes a spa, waterfall and BBQ, along with a half bath and game room. The area has its own private entrance off the driveway. This custom home ends with an attached two car garage with an electric car hookup (currently for a Tesla.)
Full Property Details
Full Property Details for 235 Spinks Canyon Rd
General
- Sold For: $1,375,000
- Status: Closed
- Type: Single Family
- Source: MRMLS
- MLS ID: CV26112959
- Added to Site: 47 day(s) ago
Interior
- Rooms/Areas: Formal Entry, Separate Family Room, Workshop, Kitchen, Living Room, Primary Suite, Primary Bathroom, Game Room
- Interior Features: Balcony, High Ceilings, Living Room Balcony, Ceiling Fan(s), 2 Staircases, Open Floorplan, Storage, In-Law Floorplan
- Fireplace: Yes
- Fireplace(s): Primary Bedroom, Family Room
- Eating Areas: Breakfast Counter/Bar, Family Kitchen
- Appliances: Water Heater, Disposal, Refrigerator, Gas Oven, Dishwasher
- Flooring: Carpet, Laminate
Rooms
Bathrooms
- Total Bathrooms: 3
- Full Bathrooms: 2
- Half Bathrooms: 1
Bedrooms
- Total Bedrooms: 4
Other Rooms
- Laundry: In Garage, Washer Included, Dryer Included
Additional Information
- Pool Description: None
- Spa Description: In-Ground, Private
Exterior
- Deck/Patio: Front Porch, Wood, Patio
Parking
- Garage: Yes
- Garage Spaces: 2
- Parking: Garage (Direct Access), Driveway, Garage Door Opener, Garage (Two Doors)
Location
- County: Los Angeles
- Driving Directions: West/Mount Olive & North/Royal Oaks
School Information
- School District: Duarte Unified
Community
- Community Features: Foothills
Heating & Cooling
- Cooling Type: Central Air
- Heating Type: Central
Utilities
- Sewer: Septic Type Unknown
- Water: Public
Structural Information
- Architectural Style: Custom-Built
- Structure Type: Single Family Residence
- Foundation: Slab
- Roof: Composition
- Common Walls: No Common Walls
- Windows: Plantation Shutters
- Entry Location: 1
- Stories/Levels: Multi/Split
- Stories Description: Multi/Split
- Square Feet: 2,182
- Sq. Ft. Source: Assessor
- Year Built: 1993
- Year Built Source: Assessor
- Property Condition: Repairs (Cosmetic), Updated/Remodeled
Additional Structures
- Other Structures: Workshop
Lot Features
- Property View: Trees/Woods, Neighborhood, Hills, Canyon
- Lot Size (Acres): 0.4868
- Lot Size Source: Assessor
- Irrigation System: Sprinkler System
- Zoning: DUR1-D*
- Lot Description: Treed Lot, Level with Street, Landscaped, Rolling Slope, Irregular Lot, Front Yard, Sprinkler System, Lot 20000-39999 Sqft, Lawn, Yard
Financial Considerations
- Price Per Sq. Ft.: $630.16
Disclosures and Reports
- Special Conditions: Probate Listing
Listed by Seven Gables Real Estate, Donna Caines
Sold by The Agency, Jason Bergman

Get Pre-Approved Today
Schools
Schools serving 235 Spinks Canyon Rd
School District:Duarte Unified School District
| Name | Grades | Distance |
|---|---|---|
Royal Oaks Elementary School, Bradbury, CA 2499 Royal Oaks Dr., Bradbury, CA 91008 | K-6 | 0.7 mi |
Duarte High School 1565 E. Central Ave., Duarte, CA 91010 | 9-12 | 1.4 mi |
Disclaimer:
School attendance boundaries provided by ATTOM Data Solutions and are for reference only. Contact the school directly to verify enrollment eligibility.
Price & Sales History for 235 Spinks Canyon Rd
Date
Details
Price
Change
Source
7/08/2026
Sold
$1,375,000
-3.78%
MLS
5/25/2026
Listed
$1,429,000
—
MLS
Disclaimer: Historical sales information is derived from public records provided by the county offices. Information is not guaranteed and should be independently verified.
235 Spinks Canyon Road, Bradbury, CA 91008 (MLS# CV26112959) is a Single Family property that was sold at $1,375,000 on July 08, 2026. Want to learn more about 235 Spinks Canyon Road? Do you have questions about finding other Single Family real estate for sale in Bradbury? You can browse all Bradbury real estate or contact a Coldwell Banker agent to request more information.