

This is a carousel with tiles that activate property listing cards. Use the previous and next buttons to navigate.
1/1
$1,700,000
This is a carousel with tiles that activate property listing cards. Use the previous and next buttons to navigate.
1/1
Property Description
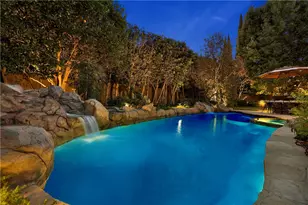
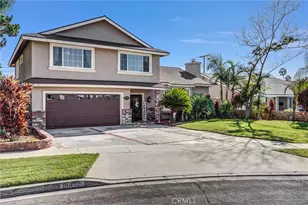
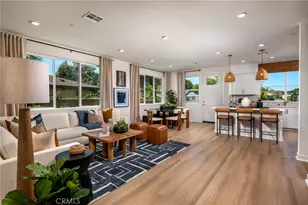
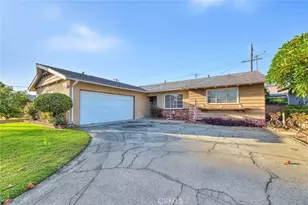
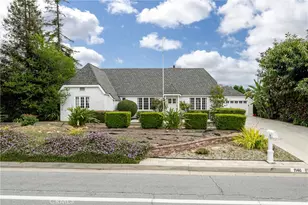
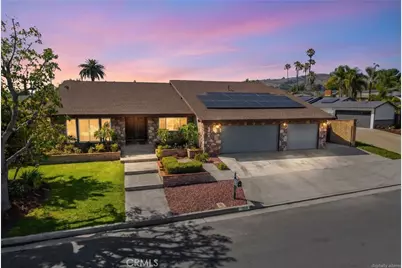
THIS HOME IS A MUST SEE! BEAUTIFUL, SINGLE STORY home located in a highly sought after Brea neighborhood! This home features a bright and open floorplan with 4 bedrooms, 3 bathrooms with 3,100 square feet of spacious living space on a 13,588 sq foot lot! Large living room at the entry features a large window with plenty of natural lighting and is adjacent to the formal dining room. The beautifully designed kitchen includes beautiful cabinetry for storage, granite countertops, island with storage and gas cooktop and wine refrigerator, recessed lighting, walk-in pantry, bar area and casual dining area that overlooks the family room which makes it great for entertaining. The large sunken family room features beautiful, vaulted wood ceiling, large stone fireplace with attached book shelving unit, and has views of the beautiful backyard. The spacious Primary Suite includes a large bedroom area with vaulted ceilings, beautiful stone fireplace, has direct access to the beautiful backyard, walk-in closet, and the ensuite bathroom includes large jacuzzi tub. Down the hall are 3 additional generously sized bedrooms with plenty of closet space. This backyard is an entertainer's dream! HUGE backyard that includes a LARGE sparkling pool and spa, covered patio area, BBQ area, and has a grassy area with mature landscaping. Additional features of the property include a 3-car garage with storage, inside laundry room with storage, solar panels to save on your electricity bills and so much more! Take advantage of NO HOA and the Award-winning Brea Olinda Unified School District, Close to the Brea Mall, Downtown Brea, Shopping and Restaurants. Come view this house and make it yours today!
Full Property Details
Full Property Details for 1029 Wardman Dr
General
- Sold For: $1,700,000
- Status: Closed
- Type: Single Family
- Source: MRMLS
- MLS ID: PW26120651
- Added to Site: 71 day(s) ago
Interior
- Rooms/Areas: Walk-In Closet, Primary Bedroom, Entry, Walk-In Pantry, All Bedrooms Down, Main Floor Primary Bedroom, Kitchen, Living Room, Main Floor Bedroom, Family Room, Primary Suite, Primary Bathroom
- Interior Features: High Ceilings, Granite Counters, Pantry, Recessed Lighting, Open Floorplan, Bar, Cathedral Ceiling(s), Built-in Features
- Fireplace: Yes
- Fireplace(s): Primary Bedroom, Family Room
- Eating Areas: Dining Room, Breakfast Nook
- Appliances: Gas Cooktop, Water Heater, Disposal, Microwave, Double Oven, Dishwasher
- Flooring: Tile, Carpet
Rooms
Bathrooms
- Total Bathrooms: 3
- Full Bathrooms: 2
- Half Bathrooms: 1
Bedrooms
- Total Bedrooms: 4
Other Rooms
- Laundry: Inside, Individual Room
Additional Information
- Pool: Yes
- Pool Description: Diving Board, In-Ground, Private
- Spa Description: In-Ground, Private
Exterior
- Deck/Patio: Covered, Patio
Parking
- Garage: Yes
- Garage Spaces: 3
- Parking: Garage, Garage (Direct Access), Driveway
Location
- County: Orange
- Subdivision: Other (OTHR)
- Driving Directions: Cross Streets: Puente St and Wardman Dr
School Information
- School District: Brea-Olinda Unified
- Elementary School: MARIPO
- Middle School: BREA
- High School: BREOLI
Community
- Community Features: Curbs, Street Lights, Sidewalks
Heating & Cooling
- Cooling Type: Central Air
- Heating Type: Fireplace(s), Forced Air
Utilities
- Sewer: Public Sewer
- Water: Public
Structural Information
- Structure Type: Single Family Residence
- Common Walls: No Common Walls
- Windows: Shutters, Drapes
- Doors: Double-Door Entry
- Entry Location: Main
- Stories/Levels: One
- Stories Description: One
- Square Feet: 3,100
- Sq. Ft. Source: Estimated
- Year Built: 1979
- Year Built Source: Assessor
Lot Features
- Property View: None
- Lot Size (Acres): 0.3119
- Lot Size Source: Assessor
- Lot Description: Landscaped, Front Yard, Lot 10000-19999 Sqft, Back Yard
- Fencing (Description): Block
Green Features
- Energy Generation: Solar
Financial Considerations
- Price Per Sq. Ft.: $548.39
Disclosures and Reports
- Special Conditions: Standard
Get Pre-Approved Today
Schools
Schools serving 1029 Wardman Dr
School District:Brea-Olinda Unified School District
| Name | Grades | Distance |
|---|---|---|
Mariposa Elementary School, Brea, CA 1111 Mariposa Drive, Brea, CA 92821 | K-6 | 0.9 mi |
Brea Junior High School 400 North Brea Boulevard, Brea, CA 92821 | 7-8 | 1.3 mi |
Brea-Olinda High School 789 Wildcat Way, Brea, CA 92821 | 9-12 | 2.2 mi |
Disclaimer:
School attendance boundaries provided by ATTOM Data Solutions and are for reference only. Contact the school directly to verify enrollment eligibility.
Price & Sales History for 1029 Wardman Dr
Date
Details
Price
Change
Source
7/27/2026
Sold
$1,700,000
30.87%
MLS
6/04/2026
Listed
$1,299,000
—
MLS
Disclaimer: Historical sales information is derived from public records provided by the county offices. Information is not guaranteed and should be independently verified.
1029 Wardman Drive, Brea, CA 92821 (MLS# PW26120651) is a Single Family property that was sold at $1,700,000 on July 27, 2026. This property was sold by Cristi Ulrich from our Newport Beach Office.Want to learn more about 1029 Wardman Drive? Do you have questions about finding other Single Family real estate for sale in Brea? You can browse all Brea real estate or contact a Coldwell Banker agent to request more information.