This is a carousel with tiles that activate property listing cards. Use the previous and next buttons to navigate.
1/1
$1,613,000
This is a carousel with tiles that activate property listing cards. Use the previous and next buttons to navigate.
1/1
Property Description
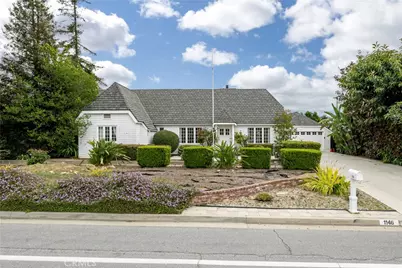
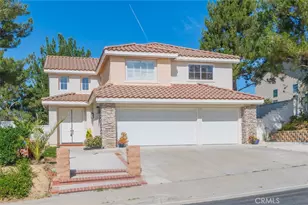
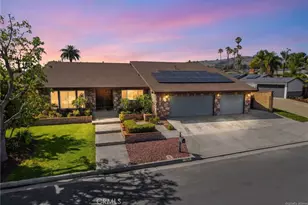
Available for the first time ever and set on a rare and expansive dual parcel lot, this character-rich 1916 single-story home offers 5 bedrooms and 2 bathrooms, blending timeless charm with a unique compound-style layout and endless opportunities. Set within the historic Puente Hills corridor, once part of the early Rancho La Puente land grant, the property reflects a meaningful connection to the area's ranching roots and early development.
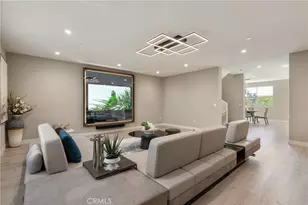
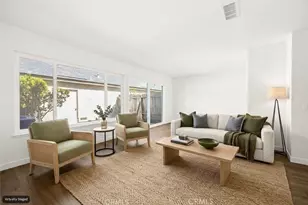
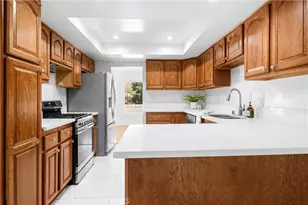
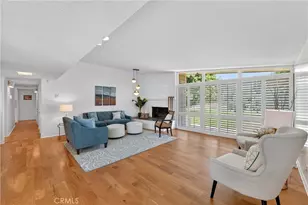
Inside, the home showcases a mix of original architectural details and thoughtful updates. Spacious living and dining areas feature classic windows, elegant moldings, and abundant natural light, while the updated kitchen offers white cabinetry, stone countertops, and stainless steel appliances. Multiple interconnected living spaces, French doors, and warm wood flooring create a flexible and inviting floor plan suited for everyday living, entertaining, or multigenerational use. The partially finished crawl space/basement provides abundant storage-keeping seasonal items, gear, and everyday extras neatly out of sight but always within reach.
The property truly shines with its multiple detached structures, creating a rare sense of space and versatility. In addition to the main residence, you will find a separate building currently used as a game or billiards room with vaulted wood-beamed ceilings, a dedicated workshop, and a second garage, ideal for hobbies, storage, creative use, or potential future conversion.
The grounds offer a peaceful, garden-like setting with mature landscaping, winding pathways, brick hardscape, and a charming courtyard patio that enhances the indoor-outdoor lifestyle. Fruit-bearing avocado, citrus, and nut trees provide both beauty and function, while expansive outdoor areas offer endless opportunities for entertaining, gardening, or future expansion. The second parcel adds significant flexibility for those needing RV and boat parking, with convenient power access nearby, or for those considering an ADU, extended living space, or long-term investment potential.
With its single-level layout, generous square footage, and rare combination of historical character, land, and additional structures, this property presents a unique opportunity to enjoy as is or thoughtfully enhance over time.
Full Property Details
Full Property Details for 1146 N Puente
General
- Sold For: $1,613,000
- Status: Closed
- Type: Single Family
- Source: MRMLS
- MLS ID: PW26083368
- Added to Site: 120 day(s) ago
Interior
- Rooms/Areas: Primary Bathroom, Den, Bonus Room, Center Hall, Laundry, Attic, Main Floor Primary Bedroom, Main Floor Bedroom, Living Room, Workshop, Family Room, Formal Entry, Game Room, Entry, All Bedrooms Down, Basement, Kitchen, Separate Family Room
- Interior Features: Crown Molding, Wired for Data, Copper Plumbing (Partial), Built-in Features, Unfurnished, Attic Fan, Wainscoting, Ceiling Fan(s), Pantry, Pull-Down Stairs to Attic, Recessed Lighting, Storage, Granite Counters
- Fireplace: Yes
- Fireplace(s): Gas, Raised Hearth, Masonry, Living Room, Blower Fan
- Eating Areas: Family Kitchen, Dining Room, Area, Breakfast Nook
- Appliances: Gas Water Heater, Electric Oven, Double Oven, Warming Drawer, Convection Oven, Electric Cooktop, Water Purifier, Water Line to Refrigerator, Icemaker, Instant Hot Water, Range Hood, Self Cleaning Oven, Refrigerator, Hot Water Circulator, Dishwasher, Vented Exhaust Fan, Microwave
- Flooring: Tile, Carpet, Wood, Concrete
Rooms
Bathrooms
- Total Bathrooms: 2
- Full Bathrooms: 2
Bedrooms
- Total Bedrooms: 5
Other Rooms
- Laundry: Inside, Gas Dryer Hookup, Individual Room, See Remarks, Washer Included, Dryer Included
Additional Information
- Pool Description: None
- Spa Description: None
Exterior
- Deck/Patio: Covered, Front Porch, Concrete, Enclosed
Parking
- Garage: Yes
- Garage Spaces: 2
- Parking: Garage, Concrete, Driveway Up Slope From Street, Garage (Single Door), RV Access/Parking, Driveway, Garage Door Opener, Boat, Unpaved
Location
- County: Orange
- Subdivision: Other (OTHR)
- Driving Directions: Puente & Central
School Information
- School District: Brea-Olinda Unified
- Elementary School: MARIPO
- Middle School: BREA
- High School: BREOLI
Community
- Community Features: Curbs, Biking
Heating & Cooling
- Cooling Type: Dual, Electric, Central Air
- Heating Type: Fireplace(s), Natural Gas, Electric, Forced Air, Zoned, Central
Utilities
- Sewer: Public Sewer
- Water: Public
Structural Information
- Architectural Style: Custom-Built, Ranch
- Structure Type: Single Family Residence
- Construction: Redwood Siding
- Roof: Composition, Asphalt, Shake
- Common Walls: No Common Walls
- Windows: Double-Pane Windows
- Doors: French Doors, Mirror Closet Door(s), Panel Doors
- Disability Access: Wide Halls (48 Inches or More), Doors - Swing In, Low-Pile Carpeting
- Entry Location: front door
- Stories/Levels: One
- Stories Description: One
- Square Feet: 2,784
- Sq. Ft. Source: See Remarks
- Year Built: 1916
- Year Built Source: Assessor
- Property Condition: Repairs (Cosmetic)
Additional Structures
- Other Structures: Second Garage Detached, Workshop, Shed(s), Outbuilding
Lot Features
- Property View: Neighborhood, Courtyard, Hills
- Lot Size (Acres): 0.5093
- Lot Size Source: See Remarks
- Irrigation System: Sprinkler System
- Lot Description: Sprinklers Timer, Yard, 0-1 Unit/Acre, Treed Lot, Utilities - Overhead, Horse Property (Unimproved), Lawn, Landscaped, Sprinklers in Rear, Gentle Sloping, Agricultural, Sprinkler System, Front Yard, Back Yard, Sprinklers in Front, Garden
- Fencing (Description): Wood, Redwood, Average Condition, Brick, Needs Repair
Financial Considerations
- Price Per Sq. Ft.: $579.38
Disclosures and Reports
- Special Conditions: Trust
- Inclusions: Pool Table, Refrigerator, Washer, Dryer
Listed by Keller Williams Realty, Lorri Malloy and Keller Williams Realty, Adrianna Kestly
Sold by RE/MAX Gold, Nancy Altschuler

Get Pre-Approved Today
Schools
Schools serving 1146 N Puente
School District:Brea-Olinda Unified School District
| Name | Grades | Distance |
|---|---|---|
Mariposa Elementary School, Brea, CA 1111 Mariposa Drive, Brea, CA 92821 | K-6 | 1 mi |
Brea Junior High School 400 North Brea Boulevard, Brea, CA 92821 | 7-8 | 1.4 mi |
Brea-Olinda High School 789 Wildcat Way, Brea, CA 92821 | 9-12 | 2.3 mi |
Disclaimer:
School attendance boundaries provided by ATTOM Data Solutions and are for reference only. Contact the school directly to verify enrollment eligibility.
Price & Sales History for 1146 N Puente
Date
Details
Price
Change
Source
7/12/2026
Sold
$1,613,000
-5.12%
MLS
4/29/2026
Listed
$1,700,000
—
MLS
Disclaimer: Historical sales information is derived from public records provided by the county offices. Information is not guaranteed and should be independently verified.
1146 N Puente, Brea, CA 92821 (MLS# PW26083368) is a Single Family property that was sold at $1,613,000 on July 12, 2026. Want to learn more about 1146 N Puente? Do you have questions about finding other Single Family real estate for sale in Brea? You can browse all Brea real estate or contact a Coldwell Banker agent to request more information.