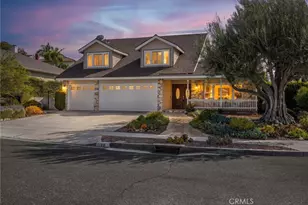
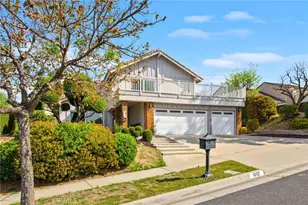
This is a carousel with tiles that activate property listing cards. Use the previous and next buttons to navigate.
1/2
$1,474,900 Just Listed
This is a carousel with tiles that activate property listing cards. Use the previous and next buttons to navigate.
1/2
Property Description
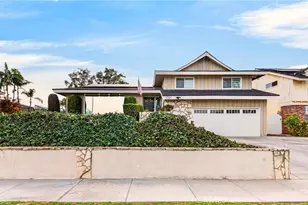
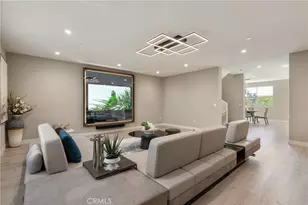
As you step through the elegant double doors, you're welcomed into a bright living room- an inviting space to greet guests or unwind after a long day. Continue into the formal dining room, where family dinners and holiday gatherings naturally come to life. The dining room will lead into the bonus room with direct access to the backyard, ready to become your home office, yoga studio or creative space.
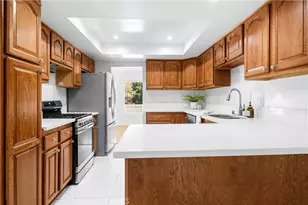
From the dining room, you'll find the heart of the home: a beautifully renovated kitchen featuring updated cabinetry, quartz countertops, updated appliances, and a walk-in pantry that keeps everything organized and within reach.
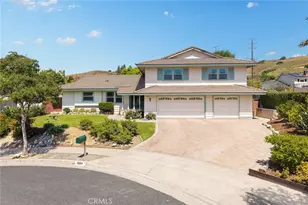
The kitchen flows into the family room, where a cozy fireplace invites quiet evenings while the wet bar makes entertaining friends and family effortless. Nearby, you'll find a half bathroom, the laundry room, and access to the spacious three-car garage.
As you make your way back toward the front of the home, you'll notice two thoughtfully designed storage closets- one serving as a coat closet and another prewired for a wine refrigerator, adding an extra touch of convenience for entertaining.
Head upstairs, where the primary bedroom offers a peaceful escape from the rest of the home. Wake up each morning, step onto your private balcony overlooking the backyard, and enjoy the tranquil view framed by mature trees. The bedroom features a walk-in closet and a beautifully updated bathroom.
Down the hall are three additional bedrooms, a full bathroom, and another spacious bonus room- perfect for movie nights, a game room or a home gym.
Finally, step outside into your own backyard retreat. The refinished gunite plunge pool is ready to cool you off on warm summer days, while mature trees and fruit-bearing lemon and mandarin trees create a peaceful setting that's perfect for relaxing, entertaining, or simply enjoying your morning coffee in privacy.
Renovated just two years ago, the home was thoughtfully updated with custom quartz vanities, quartz countertops, updated kitchen cabinetry, appliances, recessed lighting, dual-pane windows, fresh interior paint, exterior fog coat paint, and a refinished plunge pool with an updated filtration system.
Full Property Details
Full Property Details for 1652 La Canada
General
- Price: $1,474,900
- Status: Active
- Type: Single Family
- Source: MRMLS
- MLS ID: OC26148912
- Updated: Today (7/8/2026)
- Added to Site: Today
Interior
- Rooms/Areas: Formal Entry, Primary Bedroom, Walk-In Pantry, Laundry, Bonus Room, All Bedrooms Up, Office, Foyer, Kitchen, Living Room, Family Room, Den, Primary Bathroom, Game Room
- Interior Features: Balcony, Quartz Counters, Ceiling Fan(s), Cathedral Ceiling(s)
- Fireplace: Yes
- Fireplace(s): Gas
- Appliances: 6 Burner Stove, Microwave, Gas Range, Gas Oven
- Flooring: Vinyl
Rooms
Bathrooms
- Total Bathrooms: 3
- Full Bathrooms: 2
- Half Bathrooms: 1
Bedrooms
- Total Bedrooms: 4
Other Rooms
- Laundry: Gas Dryer Hookup, Washer Hookup
Additional Information
- Pool: Yes
- Pool Description: In-Ground, Private
Exterior
- Deck/Patio: Slab
Parking
- Garage: Yes
- Garage Spaces: 2
- Parking: Garage, Garage (Three Doors)
Location
- County: Orange
- Subdivision: Brea Canyon Villas (BRCV)
- Driving Directions: From W Central ave, go north on N Puente St. Turn Left on Northwood ave. Right on La Canada
School Information
- School District: Fullerton Joint Union High
Community
- Community Features: Curbs, Biking, Street Lights, Sidewalks
Heating & Cooling
- Cooling Type: Central Air
- Heating Type: Central
Utilities
- Sewer: Public Sewer
- Water: Public
Structural Information
- Architectural Style: Craftsman
- Structure Type: Single Family Residence
- Foundation: Slab
- Roof: Clay
- Common Walls: No Common Walls
- Entry Location: 1
- Stories/Levels: Two
- Stories Description: Two
- Square Feet: 3,163
- Sq. Ft. Source: Assessor
- Year Built: 1976
- Year Built Source: Public Records
- Property Condition: Turnkey, Updated/Remodeled
Lot Features
- Property View: City Lights, Neighborhood, Pool
- Lot Size (Acres): 0.1676
- Lot Size (Sq. Ft.): 7,302
- Lot Size Source: Assessor
- Lot Description: Corner Lot
- Fencing (Description): Wood
Financial Considerations
- Price Per Sq. Ft.: $466.3
Disclosures and Reports
- Special Conditions: Standard
Listed by The One, Leo Gutierrez-Torres
Get Pre-Approved Today
Schools
Schools serving 1652 La Canada
School Districts:La Habra City Elementary School District, Fullerton Joint Union High School District
| Name | Grades | Distance |
|---|---|---|
Sierra Vista Elementary School, La Habra, CA 1800 East Whittier Boulevard, La Habra, CA 90631 | K-6 | 0.7 mi |
Washington Middle School, La Habra, CA 716 East La Habra Boulevard, La Habra, CA 90631 | 7-8 | 1.5 mi |
Sonora High School 401 South Palm Street, La Habra, CA 90631 | 9-12 | 1.3 mi |
Disclaimer:
School attendance boundaries provided by ATTOM Data Solutions and are for reference only. Contact the school directly to verify enrollment eligibility.
Price & Sales History for 1652 La Canada
Date
Details
Price
Change
Source
7/08/2026
Listed
$1,474,900
—
MLS
Disclaimer: Historical sales information is derived from public records provided by the county offices. Information is not guaranteed and should be independently verified.
Tax History
Tax History for 1652 La Canada
Year
Property Taxes
Change
Tax Assessment
Change
2025
$16,615
272%
$1,400,000
289%
2024
$4,463
2%
$359,845
2%
2023
$4,360
3%
$352,790
2%
2022
$4,233
2%
$345,873
2%
2021
$4,162
1%
$339,092
1%
2020
$4,122
3%
$335,616
2%
2019
$4,010
2%
$329,036
2%
2018
$3,942
2%
$322,585
2%
2017
$3,870
2%
$316,260
2%
2016
$3,779
3%
$310,059
2%
2015
$3,672
3%
$305,402
2%
2014
$3,564
—
$299,420
—
2013
$3,548
—
$298,067
—
Disclaimer: Historical tax information is derived from public records provided by the county offices. Information is not guaranteed and should be independently verified.
Estimate the Cost
Estimate the Cost for 1652 La Canada
1652 La Canada, Brea, CA 92821 (MLS# OC26148912) is a Single Family property with 4 bedrooms, 2 full bathrooms and 1 partial bathroom. 1652 La Canada is currently listed for $1,474,900 and was received on July 08, 2026. Want to learn more about 1652 La Canada? Do you have questions about finding other Single Family real estate for sale in Brea? You can browse all Brea real estate or contact a Coldwell Banker agent to request more information.