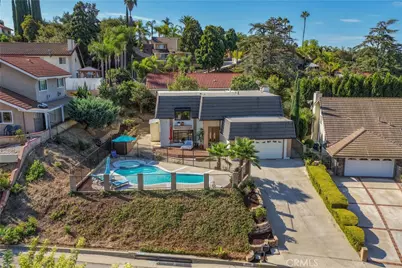
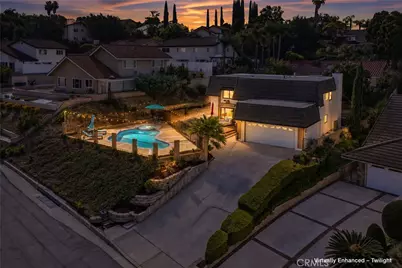
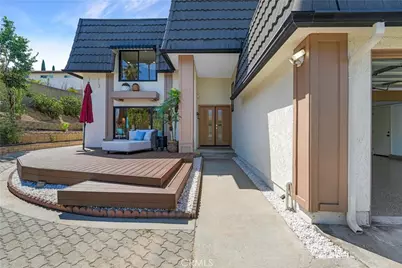
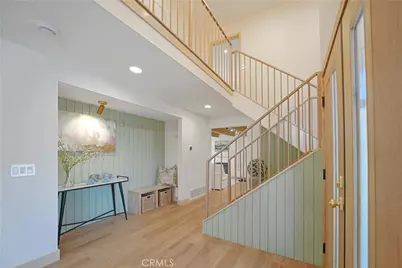
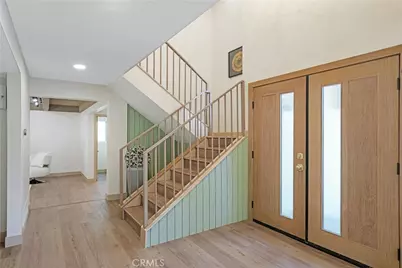
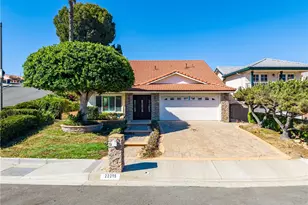
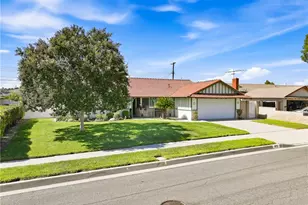
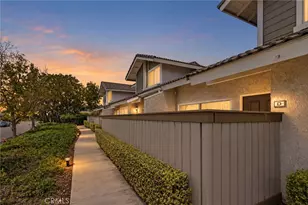
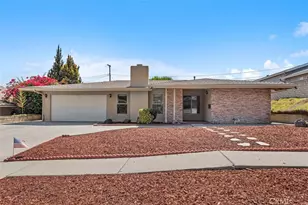
Full Property Details for 20512 Starshine
General
- Price: $1,399,000
- Status: Active
- Type: Single Family
- Source: MRMLS
- MLS ID: OC26191970
- Updated: Today (9/17/2026)
- Added to Site: Today
Interior
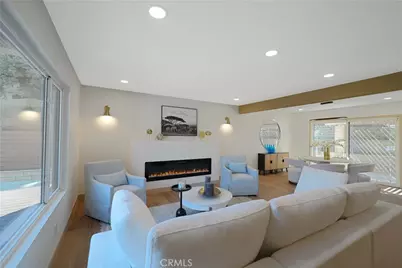
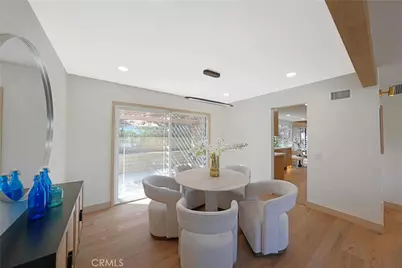
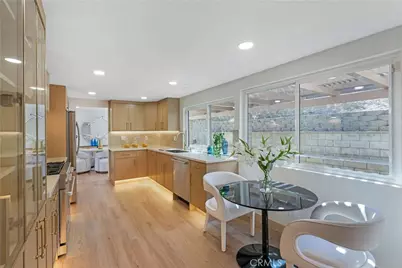
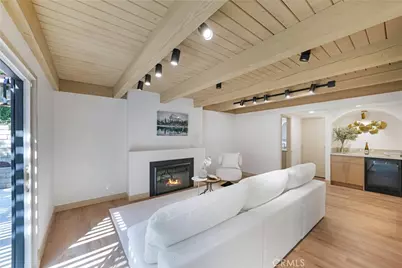
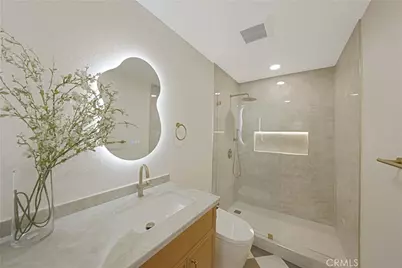
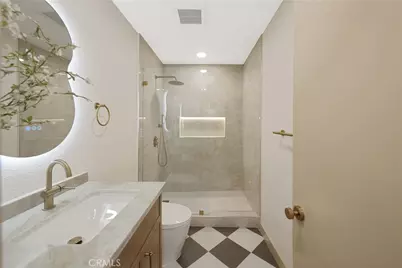
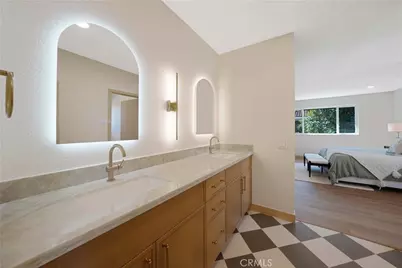
- Rooms/Areas: Walk-In Closet, Primary Bedroom, Entry, Attic, All Bedrooms Up, Kitchen, Living Room, Family Room, Primary Bathroom
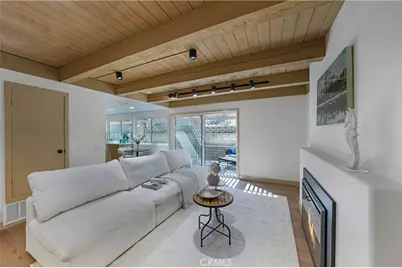
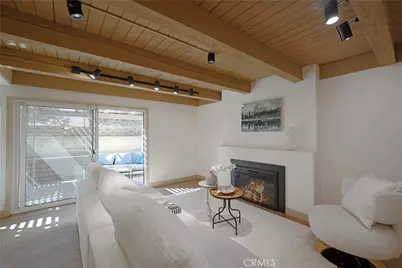
- Interior Features: Beamed Ceilings, Quartz Counters, Dry Bar, Track Lighting, Recessed Lighting, Storage, Copper Plumbing (Full)
- Fireplace: Yes
- Fireplace(s): Electric, Decorative, Living Room, Family Room
- Eating Areas: Dining Room, Breakfast Nook
- Appliances: 6 Burner Stove, Gas Cooktop, Water Heater, Refrigerator, Water Heater Central, Gas Water Heater, Range Hood, Gas Oven, Dishwasher
- Flooring: Tile, Vinyl, Laminate
Rooms
- Total Bathrooms: 3
- Full Bathrooms: 2
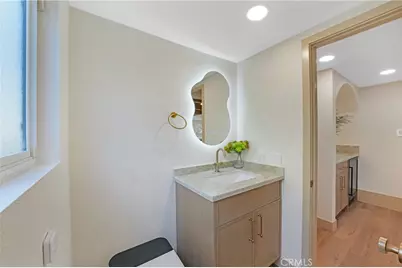
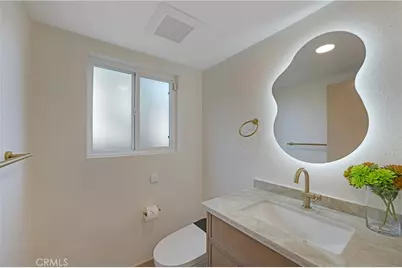
- Half Bathrooms: 1
- Laundry: Gas Dryer Hookup, In Garage, Gas & Electric Dryer Hookup, Washer Hookup
Additional Information
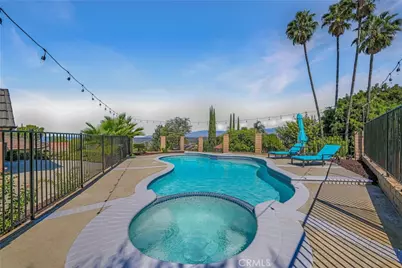
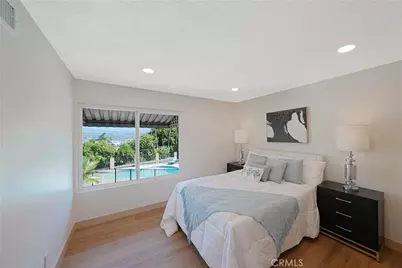
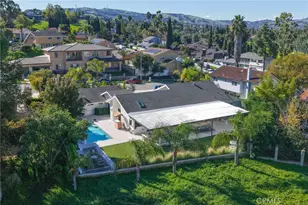
- Pool: Yes
- Pool Description: In-Ground, Fenced, Private, Heated, Gas Heat
- Spa Description: In-Ground, Private, Heated
Exterior
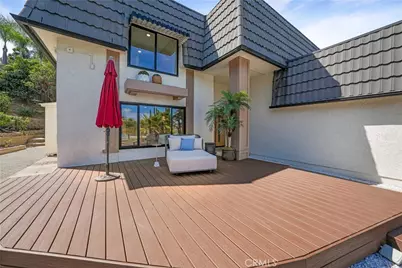
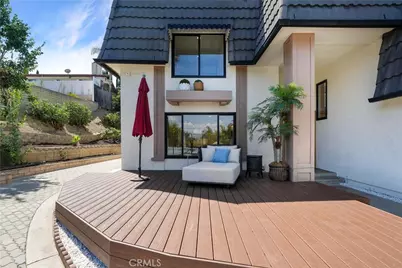
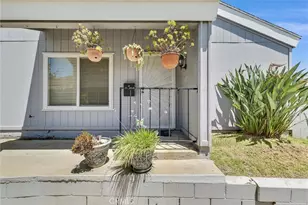
- Deck/Patio: Front Porch, Porch, Open Patio, Patio, Deck
Parking
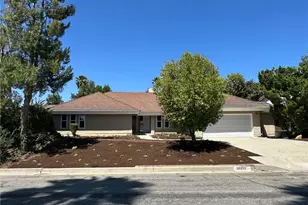
- Garage: Yes
- Garage Spaces: 2
- Parking: Garage, Concrete, Driveway Up Slope From Street, Garage (Direct Access), Garage (Single Door), Garage Faces Front, Driveway, Garage Door Opener
Location
- County: Los Angeles
- Driving Directions: North on Brea Canyon Cutoff Rd, right on E Colima Rd., right on Lake Canyon Dr., right on Radclay Dr., left on Starshine Rd to 20512
School Information
- School District: Rowland Unified
- High School: ROWLAN
Community
- Community Features: Street Lights
Heating & Cooling
- Cooling Type: Gas, Electric, Central Air
- Heating Type: Natural Gas, Central
Utilities
- Sewer: Public Sewer
- Water: Public
Structural Information
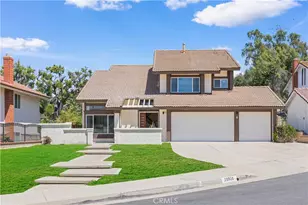
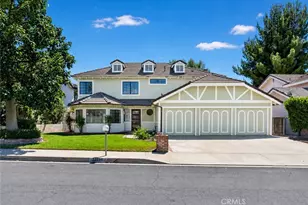
- Architectural Style: Traditional, Contemporary
- Structure Type: Single Family Residence
- Construction: Frame, Concrete, Stucco, Glass, Drywall Walls
- Foundation: Slab
- Roof: Composition, Metal, Flat
- Common Walls: No Common Walls
- Windows: Double-Pane Windows
- Entry Location: front
- Stories/Levels: Two
- Stories Description: Two
- Square Feet: 2,265
- Sq. Ft. Source: Assessor
- Year Built: 1974
- Year Built Source: Assessor
- Property Condition: Turnkey, Updated/Remodeled
Additional Structures
- Other Structures: Shed(s)
Lot Features
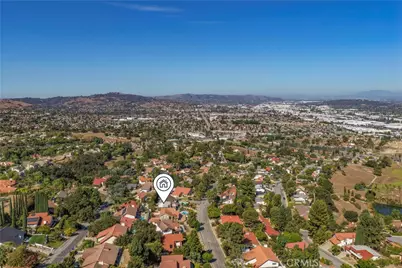
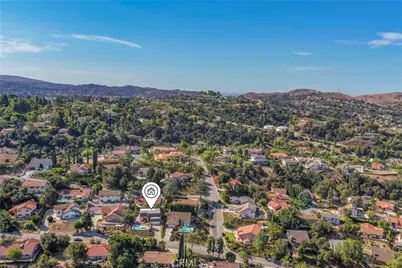
- Property View: Mountain(s), City Lights, Pool, Hills, Canyon
- Lot Size (Acres): 0.1979
- Lot Size (Sq. Ft.): 8,621
- Lot Size Source: Assessor
- Lot Description: Landscaped
- Fencing (Description): Block, Average Condition
Financial Considerations
- Price Per Sq. Ft.: $617.66
Disclosures and Reports
- Special Conditions: Standard
- Inclusions: Refrigerator
Listed by Coldwell Banker-Campbell Rltrs, Victor Lam