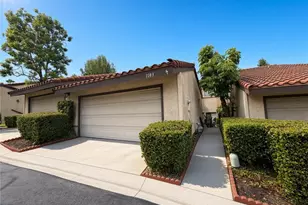
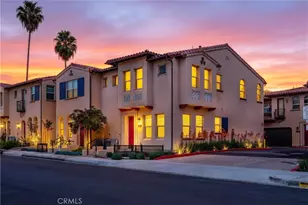
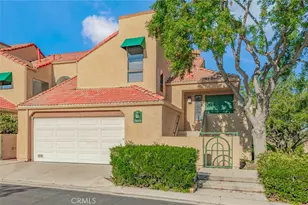
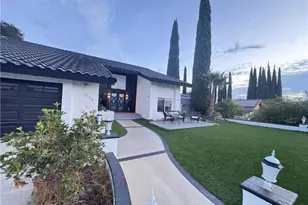
This is a carousel with tiles that activate property listing cards. Use the previous and next buttons to navigate.
1/23
$829,000 Just Listed
This is a carousel with tiles that activate property listing cards. Use the previous and next buttons to navigate.
1/23
Property Description
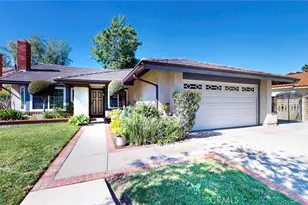
Spacious & Beautifully Updated Townhome in Desirable Cross Keys!
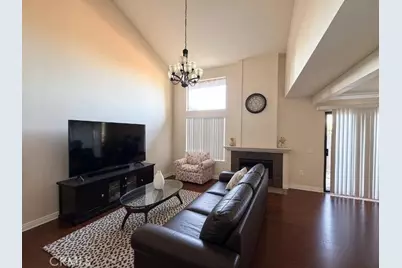
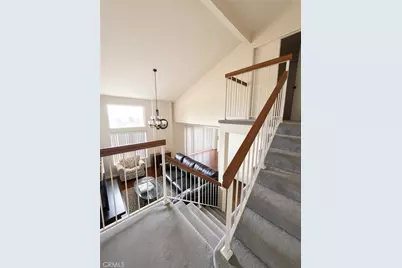
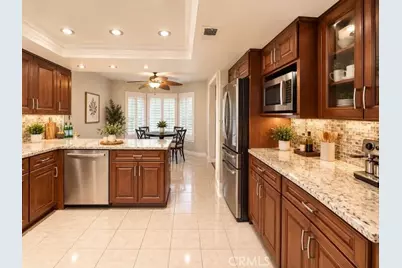
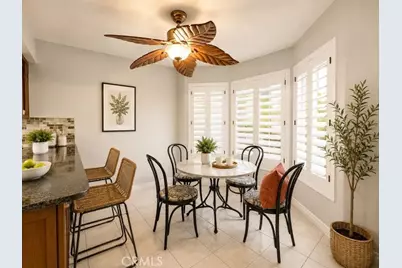
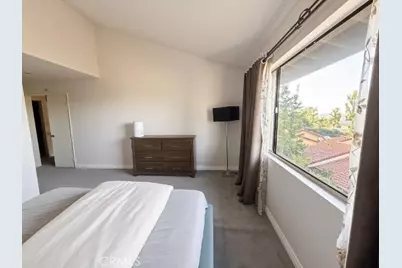
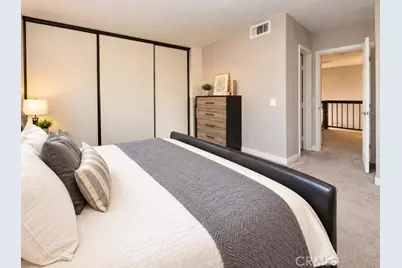
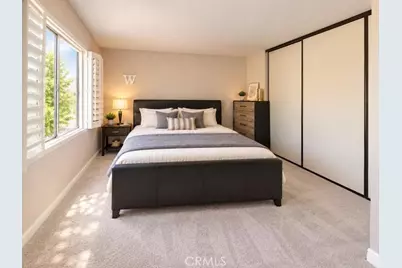
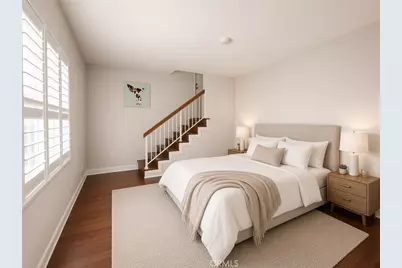
Welcome to 1103 Loxley Place, a bright and versatile two-story townhome in one of Diamond Bar's most sought-after communities. Officially configured as 2 bedrooms + 1 extra bedroom (den), this home offers flexible living with approximately 1,697 square feet. The third room is currently used as a dedicated entertainment/media room and can easily serve as a third bedroom, home office, or guest suite.
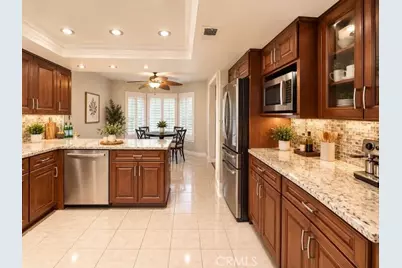
Fully remodeled in 2016 with thoughtful upgrades throughout, 220 EV Charging station installed in garage. This home features high-end appliances and modern finishes that make it move-in ready. Enjoy an open, inviting layout ideal for both everyday living and entertaining, plus a private backyard for outdoor relaxation.
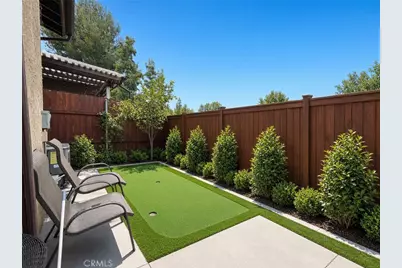
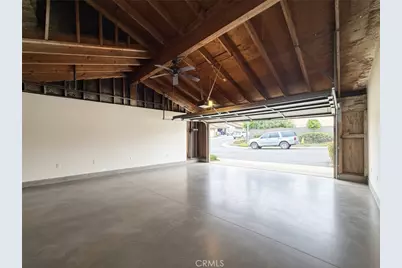
Additional highlights include a two-car garage with direct access. Mini golf in backyard. Residents enjoy community amenities such as a pool, spa, tennis courts, and clubhouse with BBQ area. The HOA covers key services including water, hot water, and trash for low-maintenance living.
Located in the highly regarded Walnut Valley Unified School District (including Diamond Bar High School) and conveniently close to freeways, shopping, dining, and parks.
This well-maintained, upgraded home combines flexibility, quality finishes, and an excellent location. Don't miss the opportunity to make it yours!
Full Property Details
Full Property Details for 1103 Loxley
General
- Price: $829,000
- HOA FEE: $380/month
- Status: Active
- Type: Townhouse
- Source: MRMLS
- MLS ID: RS26200487
- Updated: 9/17/2026
- Days on Market: 1 days
- Added to Site: 1 day(s) ago
Interior
- Rooms/Areas: Walk-In Closet, Laundry, Bonus Room, Workshop, Kitchen, Living Room
- Interior Features: Bar, Dry Bar, Ceiling Fan(s), Pantry, Two-Story Ceilings, Open Floorplan, Storage, Tile Counters
- Fireplace: Yes
- Fireplace(s): Gas, Living Room
- Eating Areas: Breakfast Counter/Bar, Family Kitchen, In Living Room, In Kitchen
- Appliances: 6 Burner Stove, Disposal, Built-In Range, Icemaker, Gas Range, Freezer, Gas Oven
Rooms
Bathrooms
- Total Bathrooms: 2
- Full Bathrooms: 2
Bedrooms
- Total Bedrooms: 3
Other Rooms
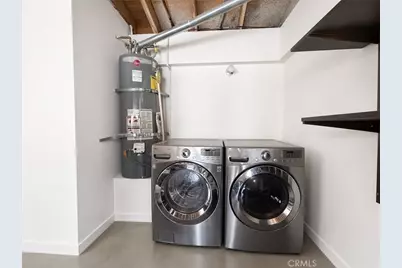
- Laundry: In Garage
Additional Information
- Shared Amenities: Playground, Pool, Barbecue, Outdoor Cooking Area, Picnic Area
- Pool Description: Association
- Spa Description: None
Exterior
- Deck/Patio: Front Porch, Rear Porch, Deck
Parking
- Garage: Yes
- Garage Spaces: 440
Location
- County: Los Angeles
- Driving Directions: Google Map
School Information
- School District: Walnut Valley Unified
Community
- Community Features: Golf, Biking, BLM/National Forest
- Assoc. Name: Association Management & Support Services Inc
Heating & Cooling
- Cooling Type: Gas, Electric, Central Air
- Heating Type: Central
Utilities
- Sewer: None
- Water: Public
Structural Information
- Structure Type: Townhouse
- Common Walls: No Common Walls
- Disability Access: None
- Entry Location: First Floor
- Stories/Levels: Two
- Stories Description: Two
- Square Feet: 1,697
- Sq. Ft. Source: Assessor
- Year Built: 1987
- Year Built Source: Appraiser
Unit Information
- Units in Complex: 69
Lot Features
- Property View: Mountain(s)
- Lot Size (Acres): 0.0531
- Lot Size (Sq. Ft.): 2,313
- Lot Size Source: Assessor
Financial Considerations
- Price Per Sq. Ft.: $488.51
- Association Fee: $380
- Assoc Fee Freq.: Monthly
Disclosures and Reports
- Special Conditions: Standard
Listed by Randolph Johnstone Broker, Randolph Johnstone

Get Pre-Approved Today
Schools
Schools serving 1103 Loxley
School District:Walnut Valley Unified School District
| Name | Grades | Distance |
|---|---|---|
Walnut Elementary School, Walnut, CA 841 Glenwick Avenue, Walnut, CA 91789 | K-5 | 0.5 mi |
South Pointe Middle School 20671 Larkstone Drive, Walnut, CA 91789 | 6-8 | 0.4 mi |
Diamond Bar High School 21400 Pathfinder Road, Diamond Bar, CA 91765 | 9-12 | 1.3 mi |
Disclaimer:
School attendance boundaries provided by ATTOM Data Solutions and are for reference only. Contact the school directly to verify enrollment eligibility.
Price & Sales History for 1103 Loxley
Date
Details
Price
Change
Source
9/16/2026
Listed
$829,000
51%
MLS
5/09/2017
Sold
$549,000
—
Public Record
Disclaimer: Historical sales information is derived from public records provided by the county offices. Information is not guaranteed and should be independently verified.
Tax History
Tax History for 1103 Loxley
Year
Property Taxes
Change
Tax Assessment
Change
2025
$8,164
—
$649,896
2%
2025
$8,164
8%
$637,154
4%
2023
$7,580
2%
$612,414
2%
2022
$7,421
2%
$600,407
2%
2021
$7,282
1%
$588,635
1%
2020
$7,184
2%
$582,600
2%
2019
$7,047
4%
$571,178
2%
2018
$6,802
45%
$559,980
42%
2017
$4,707
3%
$394,084
2%
2016
$4,564
-1%
$386,358
2%
2015
$4,590
—
$380,555
2%
2014
$4,595
1%
$373,101
—
2013
$4,555
—
$371,416
—
Disclaimer: Historical tax information is derived from public records provided by the county offices. Information is not guaranteed and should be independently verified.
Estimate the Cost
Estimate the Cost for 1103 Loxley
1103 Loxley, Diamond Bar, CA 91789 (MLS# RS26200487) is a Townhouse property with 3 bedrooms and 2 full bathrooms. 1103 Loxley is currently listed for $829,000 and was received on September 16, 2026. Want to learn more about 1103 Loxley? Do you have questions about finding other Townhouse real estate for sale in Diamond Bar? You can browse all Diamond Bar real estate or contact a Coldwell Banker agent to request more information.