This is a carousel with tiles that activate property listing cards. Use the previous and next buttons to navigate.
1/1
$1,875,000
This is a carousel with tiles that activate property listing cards. Use the previous and next buttons to navigate.
1/1
Property Description
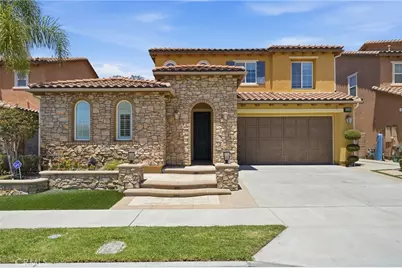
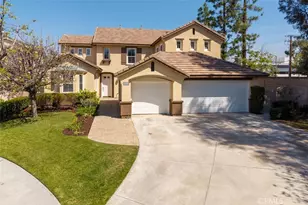
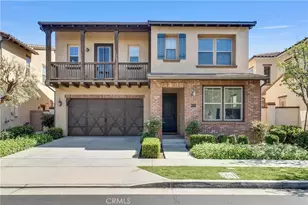
Welcome to one of the most desirable and unique floor plans in the prestigious Blackstone Community of Brea! This beautifully upgraded Italian-inspired home offers the rare convenience of single-level living, featuring 3 bedrooms and 2.5 bath , including the luxurious primary suite, on the first floor, making everyday living comfortable without the need to constantly use the stairs.
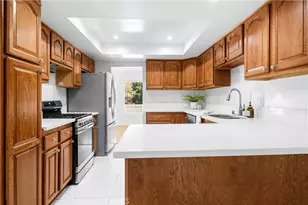
The open-concept gourmet kitchen is designed for both function and style, showcasing an oversized natural stone island with generous prep space, upgraded full-height designer backsplash, abundant cabinetry, and seamless flow into the family room-perfect for entertaining, watching TV while cooking, or keeping an eye on the kids.
The spacious family room features built-in surround sound speakers, while rich hardwood flooring extends throughout the entire first floor, creating warmth and elegance.
Upstairs offers exceptional flexibility with a private bedroom, full bathroom, and spacious den-ideal for guests, multigenerational living, a home office, or media room.
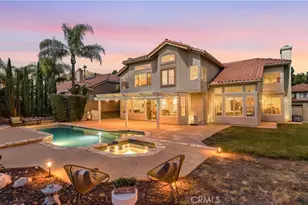
Over $60,000 has been invested in professionally upgrading the front and backyard with premium artificial turf for year-round beauty and low maintenance. The private backyard features a custom outdoor fireplace with peaceful hillside views, creating a relaxing resort-like setting perfect for entertaining or enjoying quiet evenings outdoors.
Additional upgrades include recessed lighting, Hunter Douglas window treatments primary suite, representing a $ 10,000 investment inbstyle, light control and energy efficiency. Tesla EV charging in the garage, and numerous thoughtful improvements throughout.
There is a streetlamp right in front of the house,making the location bright and cozy at night
Residents enjoy Blackstone's outstanding resort-style amenities including pools, spa, clubhouse, parks, playgrounds, and scenic walking trails. Conveniently located near award-winning Brea schools, Brea Mall, Whole Foods, shopping, dining, and major freeways.
Full Property Details
Full Property Details for 2829 Alamitos Rd
General
- Sold For: $1,875,000
- HOA FEE: $299/month
- Status: Closed
- Type: Single Family
- Source: MRMLS
- MLS ID: PW26155133
- Added to Site: 47 day(s) ago
Interior
- Rooms/Areas: Walk-In Closet, Laundry, All Bedrooms Down, Office, Main Floor Primary Bedroom, Foyer, Kitchen, Living Room, Main Floor Bedroom, Primary Suite, Den
- Interior Features: High Ceilings, Pantry, Recessed Lighting, Granite Counters
- Fireplace: Yes
- Fireplace(s): Dining Room
- Eating Areas: Dining Room, Breakfast Nook
- Appliances: Disposal, Dishwasher
- Flooring: Wood
Rooms
Bathrooms
- Total Bathrooms: 4
- Full Bathrooms: 3
- Half Bathrooms: 1
Bedrooms
- Total Bedrooms: 4
Other Rooms
- Laundry: Inside, Individual Room
Additional Information
- Shared Amenities: Playground, Pool, Spa/Hot Tub, Picnic Area
- Pool Description: Community
- Spa Description: Association
Parking
- Garage: Yes
- Garage Spaces: 2
- Parking: Garage
Location
- County: Orange
- Subdivision: Blackstone (BKSTN)
- Driving Directions: Lambert Rd, 57freeway
School Information
- School District: Brea-Olinda Unified
- Elementary School: OLINDA
- Middle School: BREA
- High School: BREOLI
Community
- Community Features: Suburban
- Assoc. Name: The management Trust
Heating & Cooling
- Cooling Type: Central Air
- Heating Type: Central
Utilities
- Sewer: Public Sewer
- Water: Public
Structural Information
- Structure Type: Single Family Residence
- Roof: Clay
- Common Walls: No Common Walls
- Entry Location: 1
- Stories/Levels: Two
- Stories Description: Two
- Square Feet: 2,939
- Sq. Ft. Source: Assessor
- Year Built: 2014
- Year Built Source: Assessor
Lot Features
- Property View: Hills
- Lot Size (Acres): 0.1369
- Lot Size Source: Assessor
- Lot Description: Back Yard, Yard
Financial Considerations
- Price Per Sq. Ft.: $637.97
- Association Fee: $299
- Assoc Fee Freq.: Monthly
Disclosures and Reports
- Special Conditions: Standard
Listed by OneTop Realty, Alicia Song
Sold by ReMax 2000 Realty, Amie Chen

Get Pre-Approved Today
Schools
Schools serving 2829 Alamitos Rd
School District:Brea-Olinda Unified School District
| Name | Grades | Distance |
|---|---|---|
Olinda Elementary School 3145 East Birch Street, Brea, CA 92821 | K-6 | 0.9 mi |
Brea Junior High School 400 North Brea Boulevard, Brea, CA 92821 | 7-8 | 2.1 mi |
Brea-Olinda High School 789 Wildcat Way, Brea, CA 92821 | 9-12 | 1 mi |
Disclaimer:
School attendance boundaries provided by ATTOM Data Solutions and are for reference only. Contact the school directly to verify enrollment eligibility.
Price & Sales History for 2829 Alamitos Rd
Date
Details
Price
Change
Source
8/17/2026
Sold
$1,875,000
-5.78%
MLS
7/16/2026
Listed
$1,990,000
—
MLS
Disclaimer: Historical sales information is derived from public records provided by the county offices. Information is not guaranteed and should be independently verified.
2829 Alamitos Rd, Brea, CA 92821 (MLS# PW26155133) is a Single Family property that was sold at $1,875,000 on August 17, 2026. Want to learn more about 2829 Alamitos Rd? Do you have questions about finding other Single Family real estate for sale in Brea? You can browse all Brea real estate or contact a Coldwell Banker agent to request more information.