This is a carousel with tiles that activate property listing cards. Use the previous and next buttons to navigate.
1/1
$2,392,000
This is a carousel with tiles that activate property listing cards. Use the previous and next buttons to navigate.
1/1
Property Description
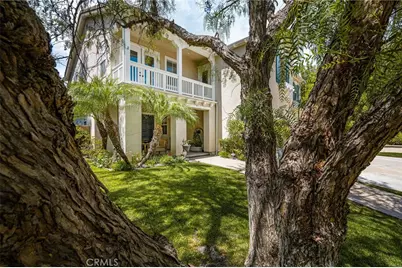
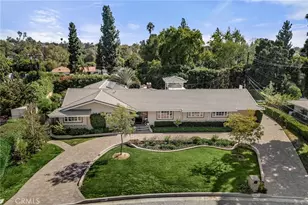
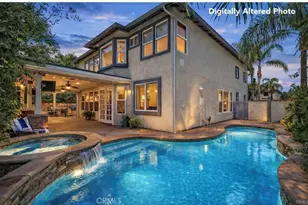
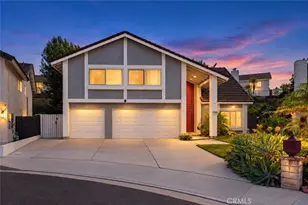
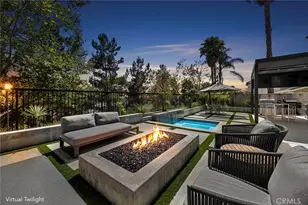
Rarely available in the highly desirable Carbon Canyon community of Brea, this beautifully maintained residence offers an exceptional opportunity to own in a neighborhood where homes seldom come to market. Lovingly cared for by the original owners, this impressive home features 4 bedrooms, 3 full baths, 1 half bath, and approximately 4,267 square feet of living space on an expansive 11,723-square-foot lot. Designed with both comfort and versatility in mind, the home also offers a spacious primary suite retreat with a sitting area and a large game room-both of which could be easily converted into two additional bedrooms with minimal construction, creating the potential for a 6-bedroom home to accommodate growing families, multigenerational living, or those needing additional guest or office space. The private backyard is an entertainer's dream, featuring a beautiful pool, generous patio areas, and breathtaking canyon views that create a peaceful setting for relaxing or hosting family and friends. And did we mention the gorgeous sunset views? Pride of ownership is evident throughout, offering a wonderful opportunity to personalize an exceptionally well-cared-for home in one of Brea's most sought-after neighborhoods. Ideally located near Brea's award-winning schools, residents also enjoy convenient access to numerous beautiful parks offering sports fields, playgrounds, walking and hiking trails, picnic areas, and dog-friendly spaces. Shopping, dining, and commuter access are all just minutes away, making this an exceptional place to call home. A rare opportunity to enjoy space, flexibility, privacy, scenic canyon views, and the enduring appeal of one of Brea's most coveted communities.
Full Property Details
Full Property Details for 401 Brea Hills Ave
General
- Sold For: $2,392,000
- HOA FEE: $144/month
- Status: Closed
- Type: Single Family
- Source: MRMLS
- MLS ID: OC26175898
- Added to Site: 78 day(s) ago
Interior
- Rooms/Areas: Jack & Jill, Walk-In Closet, Primary Bedroom, Entry, Walk-In Pantry, Laundry, Bonus Room, Office, Kitchen, Living Room, Main Floor Bedroom, Primary Suite, Den, Game Room
- Interior Features: Balcony, Block Walls, Built-in Features, Ceiling Fan(s), Granite Counters
- Fireplace: Yes
- Fireplace(s): Gas Starter, Family Room
- Eating Areas: Family Kitchen, Dining Room
- Flooring: Carpet, Wood
Rooms
Bathrooms
- Total Bathrooms: 3
- Full Bathrooms: 3
Bedrooms
- Total Bedrooms: 4
Other Rooms
- Laundry: Washer Hookup
Additional Information
- Shared Amenities: Dog Park
- Pool: Yes
- Pool Description: In-Ground, Private
Parking
- Garage: Yes
- Garage Spaces: 3
- Parking: Garage, Driveway Up Slope From Street, Garage Faces Front, Driveway, Garage Door Opener
Location
- County: Orange
- Driving Directions: 57 Fwy to Lambert; turn left on Brea Hills Ave
School Information
- School District: Brea-Olinda Unified
- Elementary School: OLINDA
- High School: BREOLI
Community
- Community Features: Gutters, Biking, Dog Park
- Assoc. Name: First Service Residential
Heating & Cooling
- Cooling Type: Central Air
Utilities
- Sewer: Public Sewer
- Water: Public
Structural Information
- Structure Type: Single Family Residence
- Foundation: Slab
- Common Walls: No Common Walls
- Windows: Shutters, Drapes, Blinds, Screens
- Entry Location: 1
- Stories/Levels: Two
- Stories Description: Two
- Square Feet: 4,267
- Sq. Ft. Source: Assessor
- Year Built: 2003
- Year Built Source: Assessor
- Property Condition: Turnkey
Lot Features
- Property View: Hills, Canyon
- Lot Size (Acres): 0.2691
- Lot Size Source: Assessor
- Irrigation System: Sprinkler System
- Lot Description: Front Yard, Lot 10000-19999 Sqft, Gentle Sloping, Sprinkler System, Back Yard
- Fencing (Description): Block, Privacy, Excellent Condition, Wrought Iron
Financial Considerations
- Price Per Sq. Ft.: $560.58
- Association Fee: $144
- Assoc Fee Freq.: Monthly
Disclosures and Reports
- Special Conditions: Standard
Listed by Seven Gables Real Estate, Tina Fields
Sold by Re/Max Top Producers, Stephanie Lau

Get Pre-Approved Today
Schools
Schools serving 401 Brea Hills Ave
School District:Brea-Olinda Unified School District
| Name | Grades | Distance |
|---|---|---|
Olinda Elementary School 3145 East Birch Street, Brea, CA 92821 | K-6 | 1.3 mi |
Brea Junior High School 400 North Brea Boulevard, Brea, CA 92821 | 7-8 | 3.5 mi |
Brea-Olinda High School 789 Wildcat Way, Brea, CA 92821 | 9-12 | 2.5 mi |
Disclaimer:
School attendance boundaries provided by ATTOM Data Solutions and are for reference only. Contact the school directly to verify enrollment eligibility.
Price & Sales History for 401 Brea Hills Ave
Date
Details
Price
Change
Source
9/18/2026
Sold
$2,392,000
-4.28%
MLS
8/21/2026
Listed
$2,498,888
—
MLS
Disclaimer: Historical sales information is derived from public records provided by the county offices. Information is not guaranteed and should be independently verified.
401 Brea Hills Avenue, Brea, CA 92823 (MLS# OC26175898) is a Single Family property that was sold at $2,392,000 on September 18, 2026. Want to learn more about 401 Brea Hills Avenue? Do you have questions about finding other Single Family real estate for sale in Brea? You can browse all Brea real estate or contact a Coldwell Banker agent to request more information.